Category: Philadelphia Real Estate

  • Living in Callowhill and Chinatown North: A Luxury Buyer’s Guide to Philadelphia’s Loft District

    Living in Callowhill and Chinatown North: A Luxury Buyer’s Guide to Philadelphia’s Loft District

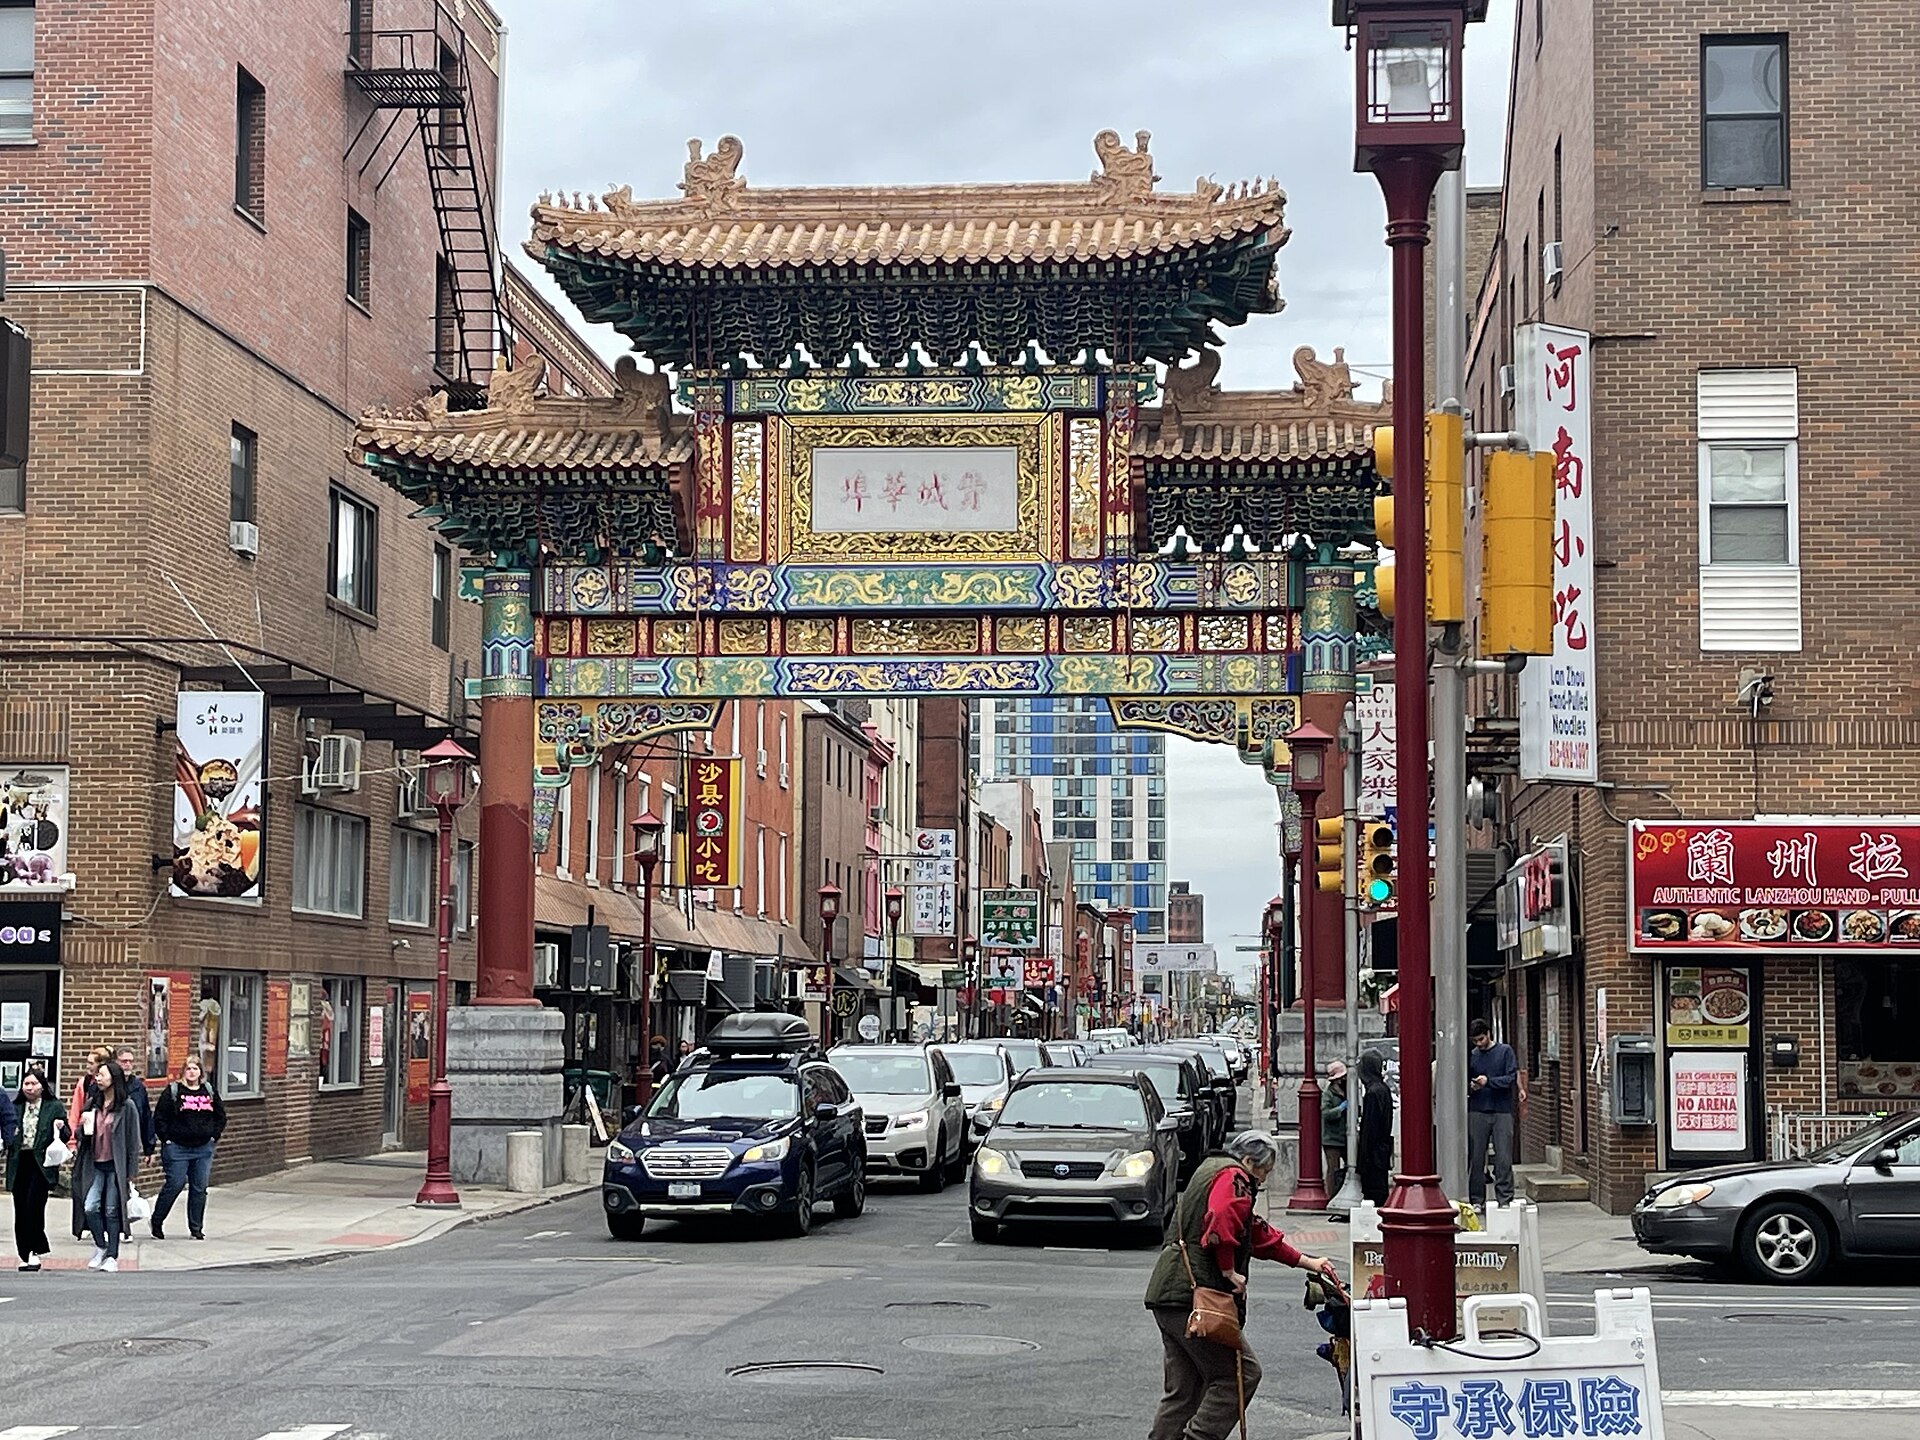
    Callowhill and Chinatown North sit in the seam between Center City and the neighborhoods north of Vine Street. For decades this was warehouse and light-manufacturing territory, which is exactly why it now holds Philadelphia’s deepest concentration of authentic industrial loft conversions. Buyers who want twelve-foot ceilings, exposed timber and steel, and windows measured in feet rather than inches tend to end up here eventually. It is a distinctive market with its own rules, and it rewards buyers who understand what they are looking at.

    Where the neighborhood actually is

    Boundaries here are informal and locals argue about them. In practice, Callowhill runs roughly from Vine Street north toward Spring Garden Street, and from Broad Street east toward the Delaware River side of Old City. Chinatown North, sometimes marketed as the Loft District or Eraserhood, is the eastern portion above Vine. The area borders Spring Garden to the northwest, Northern Liberties to the northeast, and Chinatown proper to the south.

    The practical consequence for a buyer is walkability in every direction. Reading Terminal Market, the Convention Center, and the Center City core are a short walk south. Northern Liberties dining is a short walk east. Jefferson Station and the Broad Street Line put the airport and the suburbs within easy reach without a car.

    The housing stock

    Authentic loft conversions

    The signature product is the converted industrial building: former textile mills, printing houses, and warehouses turned into condominiums, usually between the 1990s and the 2010s. Units frequently run well above the square footage of comparable Center City condos, with open floor plans, original columns, and oversized industrial sash windows. Some buildings converted units as raw shells that owners finished individually, which means quality varies dramatically from door to door inside the same building.

    Newer construction

    More recent ground-up condominium and townhome projects have filled surface lots and smaller parcels, particularly closer to Spring Garden Street. These typically offer garage parking, elevators, modern mechanical systems, and outdoor space on roof decks. They trade some of the loft character for predictability, and for many high-end buyers that trade is worth making.

    Penthouse and top-floor units

    The strongest resale performers in this market are almost always the top-floor and corner units with skyline views and private roof access. Because the surrounding building heights are uneven, view protection matters enormously. A unit whose views depend on an adjacent surface parking lot staying empty is carrying a risk that the price should reflect.

    The Rail Park and the direction of the neighborhood

    The elevated former Reading Railroad viaduct that cuts through Callowhill has been partially converted into the Rail Park, an elevated linear park. The first phase opened along a quarter-mile stretch, and long-term plans contemplate extending it substantially. Whatever the eventual build-out, the existing segment has already changed how the neighborhood reads to buyers: it created a genuine public amenity in an area that historically had almost none.

    Proximity to the park has become a real pricing factor. If you are comparing two similar lofts, one facing the viaduct and one facing a service alley, expect the difference to show up in both price and future liquidity.

    Lifestyle and daily life

    This is not a neighborhood of manicured squares and boutique rows. It is a working, textured part of the city, with art spaces, music venues, long-standing Chinatown restaurants a block or two south, and a growing number of coffee shops and bars at street level. Grocery options include Chinatown markets and Center City supermarkets a short walk away. Whole Foods and Trader Joe’s are reachable on foot from most of the area.

    Buyers accustomed to Rittenhouse should visit at multiple times of day. The streetscape changes noticeably between a Tuesday morning and a Saturday night, and the Vine Street Expressway trench creates a genuine barrier between the north side and Center City proper at certain crossings.

    What to check before you buy a loft

    • The conversion documents. Ask when the building was converted, by whom, and what was actually replaced. A 1998 conversion that reused original plumbing stacks is a different asset than one that replaced them.
    • Reserves and special assessments. Older masonry buildings carry expensive envelopes: roofs, facades, and windows. Read several years of association minutes, not just the current budget.
    • Window condition and thermal performance. Original industrial steel sash is beautiful and often extremely inefficient. Replacement in a historically certified building can require approvals.
    • Sound transmission. Open-plan lofts with hard surfaces carry noise between units and from the street. Visit in the evening.
    • Parking. Deeded garage parking is scarce in conversions and adds meaningful value. Confirm whether a space is deeded, leased, or merely available.
    • Tax abatements. Some conversion and new-construction units carry or carried Philadelphia’s residential tax abatement. Confirm the remaining term, because the post-abatement tax bill changes your carrying cost.
    • Ceiling and column layout. Structural columns cannot move. Make sure the floor plan works for how you actually live before falling for the volume.

    Who this neighborhood suits

    Callowhill and Chinatown North tend to work well for design-driven buyers, art collectors who need wall space and ceiling height, professionals who want to walk to Center City offices, and second-home buyers who want a city foothold with more square footage than a Rittenhouse condo of the same price. It suits buyers who value character and space over polish and uniformity.

    It is a weaker fit for buyers whose priorities are a doorman-and-amenity building, a traditional residential streetscape, or a short walk to a neighborhood elementary school. Those buyers are usually happier in Fitler Square, Society Hill, or the near suburbs.

    Frequently asked questions

    Is Callowhill a good investment compared to Rittenhouse Square?

    They behave differently. Rittenhouse is a mature, supply-constrained market that holds value steadily. Callowhill has more room for appreciation tied to neighborhood improvement, and correspondingly more variability. Buyers who want stability lean Rittenhouse; buyers with a longer horizon and tolerance for change often prefer Callowhill. For a current read on how each area is performing, contact James directly.

    Can I get parking with a loft here?

    Sometimes. Deeded garage spaces exist in newer buildings and in some conversions, and surface and garage rentals are available nearby. Because parking is not guaranteed, confirm it in writing before removing contingencies, and treat a deeded space as a distinct value item rather than an assumption.

    Are loft condominiums harder to finance?

    They can be. Lenders look closely at the percentage of owner-occupied units, commercial space within the building, association reserves, and any pending litigation. On higher-balance loans this scrutiny increases. Getting a lender to review the condominium questionnaire early in the process prevents surprises late.

    If you are weighing a loft purchase in Callowhill or Chinatown North, or comparing it against another Center City neighborhood, James Kennedy can walk you through the specific buildings, their association histories, and what is actually trading right now. Call James at 215-267-8479 or email jameskennedy@unlockedteam.com.
  • Living in Powelton Village: A Luxury Buyer’s Guide to West Philadelphia’s Victorian Enclave

    Living in Powelton Village: A Luxury Buyer’s Guide to West Philadelphia’s Victorian Enclave

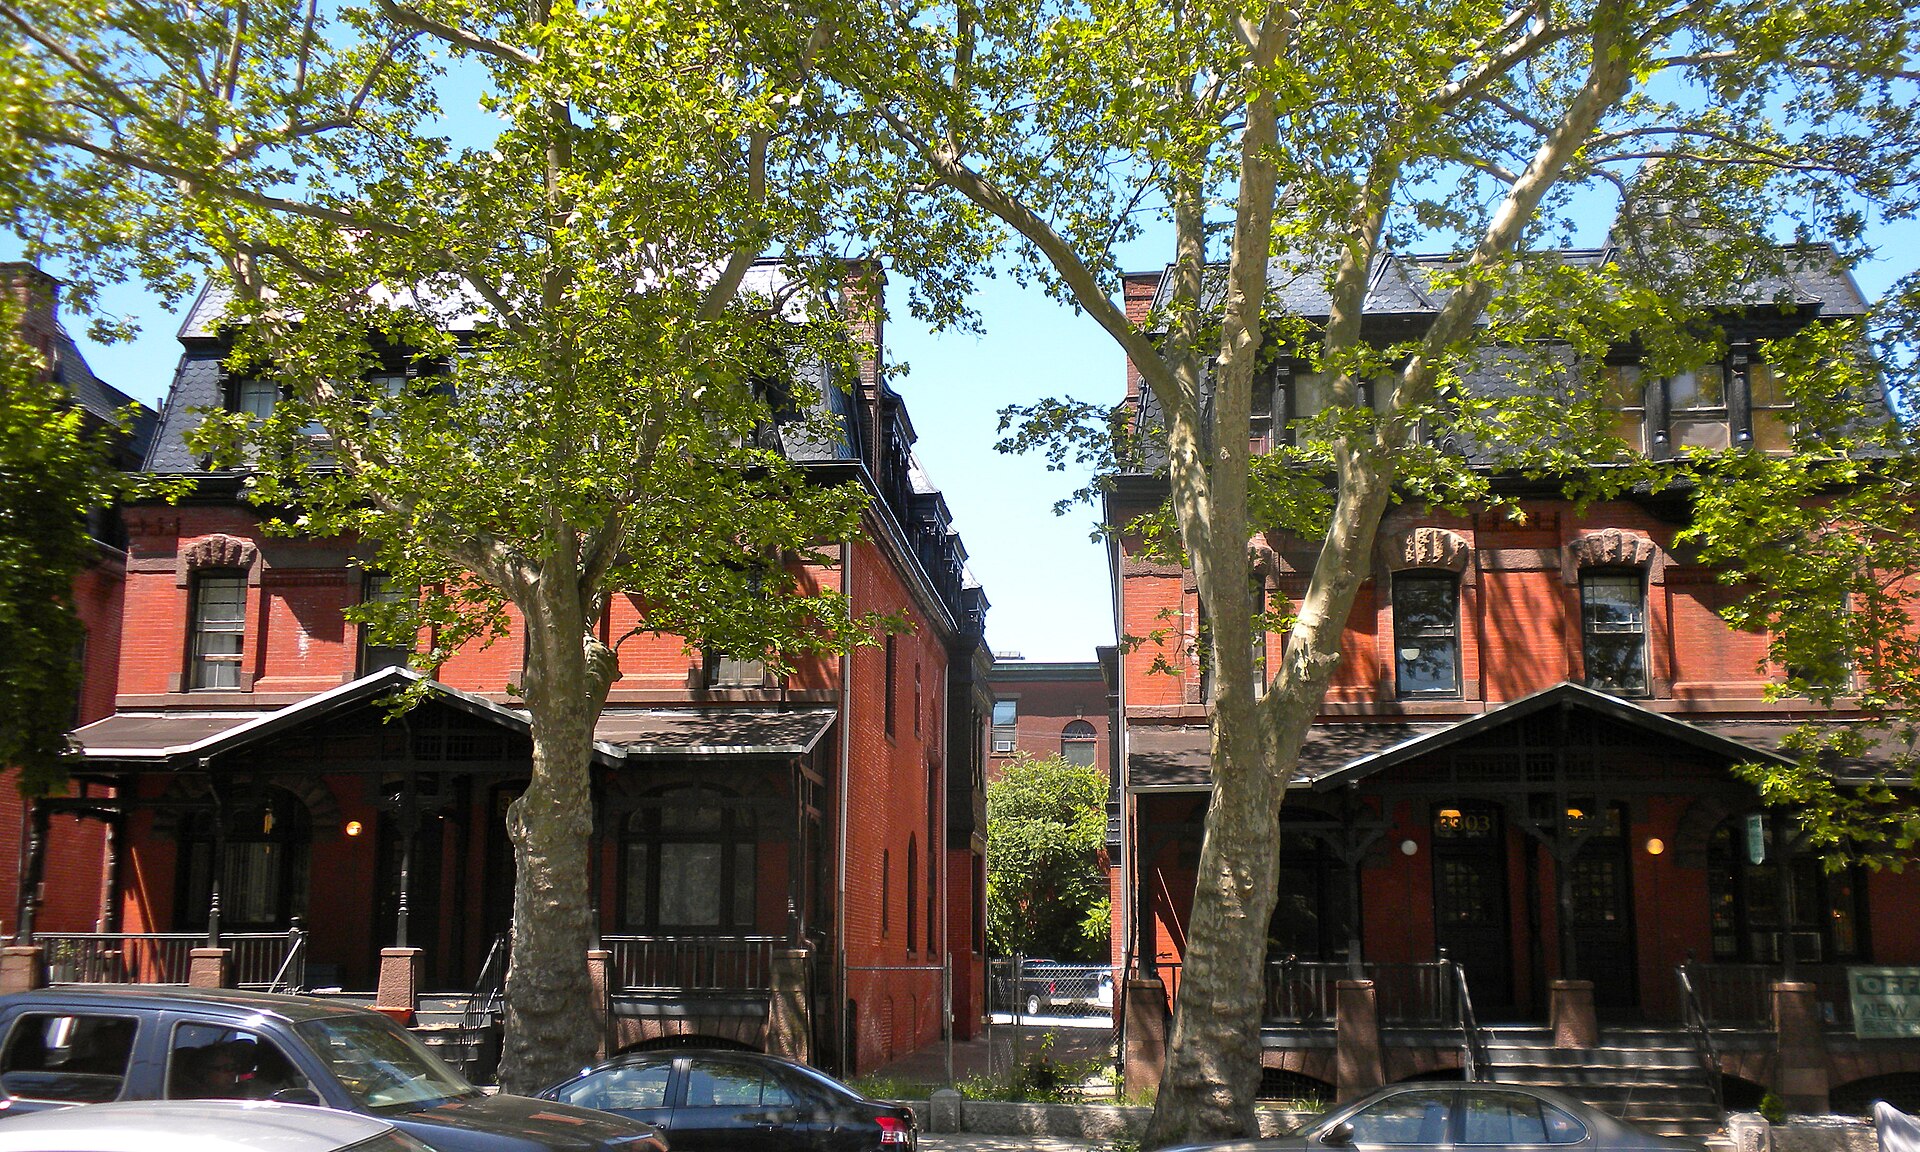
    Powelton Village is one of the more surprising places in Philadelphia to find a large, architecturally serious house. Sitting just north of Market Street in West Philadelphia, bounded roughly by the Schuylkill River, Lancaster Avenue, and 40th Street, it is a compact grid of Victorian twins, detached villas, and Italianate mansions built largely between the 1850s and the 1890s. For buyers who want square footage, original detail, and a five-minute commute to 30th Street Station, few Philadelphia neighborhoods offer the same combination.

    It is also a neighborhood that rewards knowing what you are looking at. Powelton has a mixed housing stock, a significant student-rental presence, and a historic district overlay that shapes what you can and cannot do to a facade. This guide covers what serious buyers should weigh.

    What the housing stock actually looks like

    Powelton Village was developed as a streetcar suburb for Philadelphia’s professional class, and it was built with real ambition. The result is a housing stock unlike almost anywhere else in the city:

    • Detached and semi-detached Victorians. Deep setbacks, wraparound porches, and side yards are common here in a way they simply are not in Center City. Many houses sit on lots that would be considered suburban by Philadelphia standards.
    • Italianate and Second Empire villas. Bracketed cornices, mansard roofs, tall narrow windows, and elaborate porch millwork appear throughout the district.
    • Queen Anne houses. Turrets, patterned shingles, stained glass, and asymmetrical massing, often on the larger corner lots.
    • Interior scale. Ceiling heights of ten to twelve feet on the main floor are typical, along with original staircases, pocket doors, and multiple carved mantels.

    Square footage in the largest houses can run well beyond what a comparably priced Center City townhouse offers. That is the core value proposition of the neighborhood, and it is why the strongest Powelton buyers tend to be people who specifically want a big, old, detached house and are willing to steward it.

    The historic district and what it means for renovation

    Much of Powelton Village falls within a locally designated historic district, which means exterior alterations visible from the public right of way are reviewed by the Philadelphia Historical Commission. In practice this affects window replacement, porch reconstruction, roofing material on visible slopes, cornice work, railings, and additions.

    This is not a reason to avoid the neighborhood. It is a reason to plan differently. A few practical points:

    Budget for the review timeline, not just the work

    Commission review adds weeks or months to a project schedule. If you are buying with a renovation in mind, build that into your expectations rather than assuming a spring closing means a summer facade.

    Interior work is generally unrestricted

    Local historic designation in Philadelphia is primarily exterior. Kitchens, baths, systems, and interior layout changes are usually not subject to Commission review, though standard permitting still applies.

    Verify prior work was permitted

    Older Powelton houses have often passed through decades of landlord ownership. Unpermitted rear additions, decks, and conversions are not unusual, and they can complicate a resale or an insurance claim later. Ask for permit history early.

    The rental conversion question

    Powelton sits adjacent to Drexel University, and a meaningful share of its large houses were carved into student apartments during the second half of the twentieth century. Buyers looking for a single-family home should look closely at:

    • Zoning and legal use. A house marketed as a “single-family” may still be zoned or licensed as a multi-unit property, or vice versa. Confirm the zoning designation and the certificate of occupancy rather than relying on how the house is presented.
    • Reversion cost. Turning a six-unit conversion back into a single home is a real construction project: removing kitchenettes, consolidating meters, rebuilding the stair core, and rerunning HVAC. It can be worth it in the right house, but it should be priced into your offer.
    • Block character. Some streets are overwhelmingly owner-occupied and quiet; others carry heavy student turnover. In Powelton, the block matters more than the neighborhood average.

    Location, commuting, and daily life

    Powelton’s location is its quiet advantage. 30th Street Station is within walking distance, which puts Amtrak’s Northeast Corridor, SEPTA Regional Rail to the Main Line and the suburbs, and the Market-Frankford Line all within easy reach. Drivers have quick access to I-76 and the Schuylkill Expressway, and Center City is a short trip across the river.

    Day to day, residents draw on Lancaster Avenue and the surrounding University City corridor for restaurants, coffee, and groceries, with Rittenhouse Square and the Schuylkill River Trail a short distance east. Fairmount Park and the Please Touch Museum sit to the north. The neighborhood itself is residential and leafy, with an active civic association and a strong tradition of block-level organizing.

    What to inspect carefully

    Houses of this age and size deserve a more thorough due diligence process than a standard inspection. Prioritize:

    • Roof and gutter systems. Complex Victorian rooflines with valleys, dormers, and mansard slopes are expensive to maintain and are the most common source of interior water damage.
    • Structural framing and porches. Wood porches and their supporting columns often carry decades of deferred maintenance.
    • Systems capacity. Knob-and-tube remnants, undersized electrical service, and aging boilers are common. Ask what an insurer will require.
    • Masonry and pointing. Brownstone and brick facades on these houses need periodic repointing, and the work is specialized.
    • Lead and asbestos. Standard concerns in pre-1978 housing, and worth testing rather than assuming.

    Who Powelton Village suits

    The neighborhood tends to appeal to buyers who value original architecture and interior volume over turnkey finishes, who want proximity to the universities, hospitals, and Amtrak, and who are comfortable owning an older building. It is a strong fit for academics and medical professionals, for families who want a yard without leaving the city, and for buyers who have looked at Center City townhouses and concluded they want more house for the money.

    It is a weaker fit for someone who wants a new-construction condo experience, doorman services, or a maintenance-free lifestyle. Those buyers are usually better served in Rittenhouse, Logan Square, or along the waterfront.

    Frequently asked questions

    Is Powelton Village a good place to buy a large family home in Philadelphia?

    It can be an excellent option for buyers who want a detached or semi-detached Victorian with a yard and real interior scale while staying inside the city. The key is choosing the right block and confirming the house is a true single-family use rather than a conversion, since both exist side by side in the neighborhood.

    Does the historic district make renovating a Powelton home difficult?

    It adds a review step for exterior changes visible from the street, which lengthens timelines and narrows material choices. Interior renovations are generally not affected. Owners who plan for the review process early and work with contractors who have handled Historical Commission projects usually find it manageable.

    How does Powelton Village compare to Spruce Hill or Cedar Park?

    All three are West Philadelphia Victorian neighborhoods, but Powelton is smaller, closer to 30th Street Station and Drexel, and more compact. Spruce Hill and Cedar Park are larger, more residentially settled, and sit closer to the University of Pennsylvania. The right choice depends on your commute, the specific house, and the character of the block.

    Thinking about a Victorian in Powelton Village or elsewhere in Philadelphia? James Kennedy specializes in luxury and historic properties across Philadelphia and South Jersey, and can walk you through block-level differences, permit history, and what a specific house will realistically cost to own. Call James at 215-267-8479 or email jameskennedy@unlockedteam.com to talk through your search.

  • Living in Pennsport and Dickinson Square West: A Buyer’s Guide to South Philadelphia’s Rebuilt Riverside Blocks

    Living in Pennsport and Dickinson Square West: A Buyer’s Guide to South Philadelphia’s Rebuilt Riverside Blocks

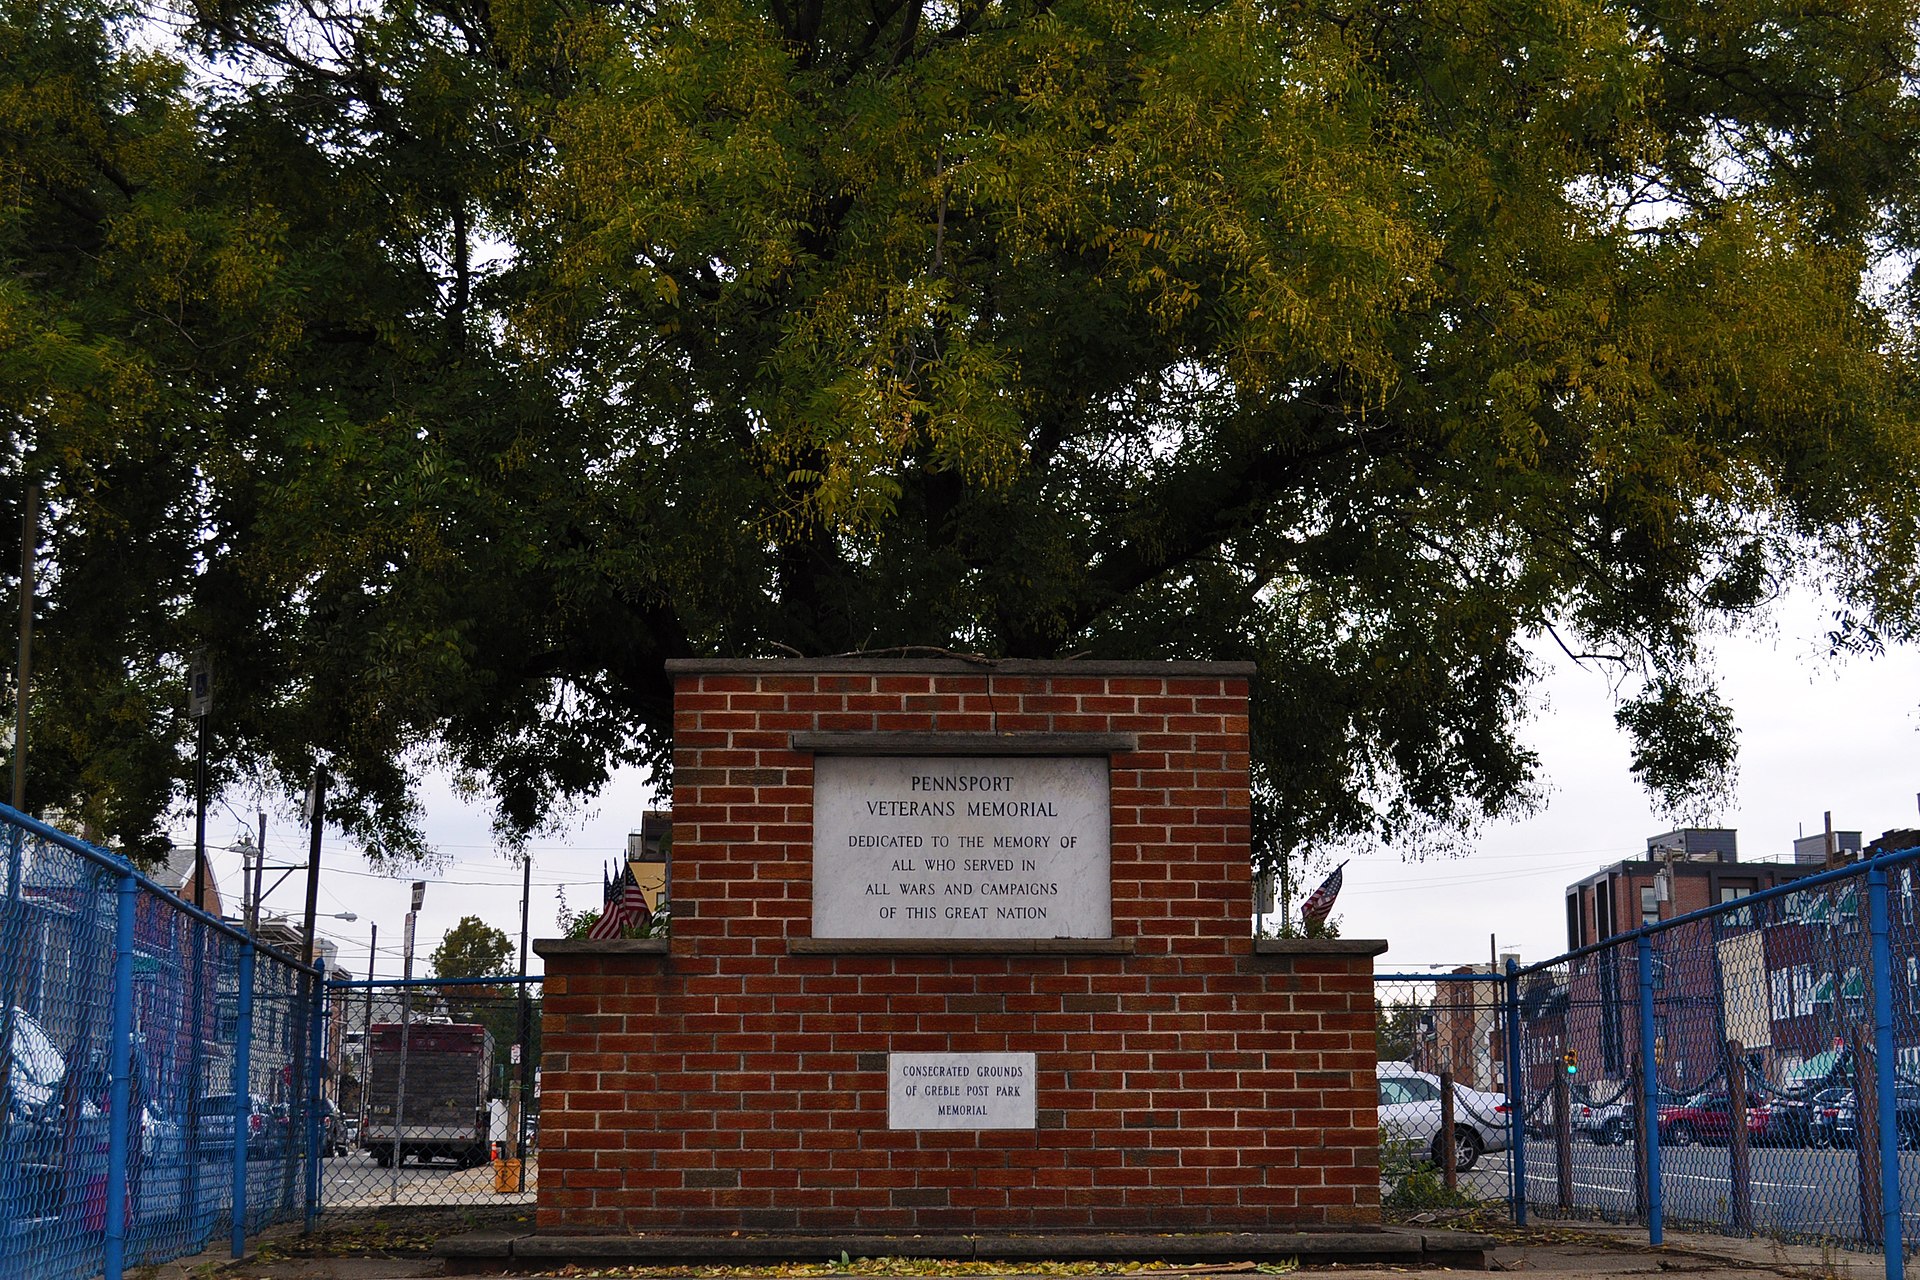
    Ask most buyers to name Philadelphia’s upper-end neighborhoods and they will start with Rittenhouse, Society Hill, and Fitler Square. Fewer will mention Pennsport or Dickinson Square West, the tight grid of blocks running roughly from Washington Avenue south toward Snyder, between Front Street and about Fifth. That is starting to change. Over the last decade these blocks have absorbed an unusual amount of new construction — four-story homes with roof decks, garages, and finished basements — while keeping the scale and rhythm of an old South Philadelphia rowhouse neighborhood. For a buyer who wants square footage, outdoor space, and a parking spot without leaving the city, it is one of the more efficient places in Philadelphia to spend money.

    Where these neighborhoods actually are

    Pennsport sits east of Fourth Street and runs toward Delaware Avenue and the river. Dickinson Square West is its immediate neighbor to the west, organized around Dickinson Square Park. Locals also use “Pennsport” loosely to cover both, and listings are inconsistent about the boundary, so read the address rather than the label. Jefferson Square and Herron Playground anchor the northern edge; Moyamensing Avenue cuts diagonally through the grid and gives the area a street pattern that feels different from the strict rectangles further west.

    The practical geography matters. Blocks closest to Columbus Boulevard put you within a short drive of I-95 and the retail along the waterfront. Blocks closer to Fourth and Fifth put you within walking distance of East Passyunk’s restaurant corridor and the Italian Market. Two homes six blocks apart can offer meaningfully different daily lives.

    What the housing stock looks like

    You will generally encounter three categories:

    • Original rowhomes. Two- and three-story brick homes, often 14 to 18 feet wide, many built in the late nineteenth and early twentieth centuries. Some are beautifully maintained by families who have owned them for generations; others have not been meaningfully updated in decades.
    • Renovated rowhomes. Original shells with new kitchens, baths, systems, and frequently a rear addition or roof deck. Quality varies enormously — this is the category where careful inspection pays for itself many times over.
    • New construction. Ground-up homes, usually three or four stories, commonly with a garage or curb cut, a roof deck with skyline views, and generous square footage. These carry the highest price points in the neighborhood.

    There is also a growing supply of small-building condominiums and a handful of larger developments closer to the waterfront. Those trade differently from single-family rowhomes and deserve their own analysis of fees, reserves, and rental rules.

    Who these blocks suit

    Buyers who land happily here usually want one or more of the following: real square footage inside the city, private outdoor space, off-street parking, and proximity to both Center City and the highway. A family that would have to compromise on all four in Rittenhouse can often get all four here. Buyers who want a doorman, an elevator, or a prestige address with a long social history will be happier elsewhere — that is simply not what this part of the city is.

    What to check before you write an offer

    New construction quality

    A polished finish package can conceal ordinary framing, thin insulation, undersized HVAC, or rushed stucco and flashing details. Have the home inspected even when it is brand new, ask for the builder’s warranty in writing, and review the permit history through the city. On a four-story home, pay particular attention to the roof deck structure, the roof membrane, and how water is moved away from party walls.

    Tax abatement status

    Many newer homes in this part of the city were built under Philadelphia’s residential tax abatement program. The terms of that program have changed over time, and an abatement runs with the property for a defined remaining term. Confirm what abatement, if any, applies, when it expires, and what your carrying cost looks like the year after it does. Buyers who budget only for the abated number set themselves up for an unpleasant surprise.

    Parking and the curb cut

    Off-street parking is a genuine value driver here. Verify that a garage or parking pad was legally permitted, that the curb cut is approved, and that the space actually fits your vehicle — some city garages are sized for a compact car and nothing larger.

    Party walls and neighboring lots

    Rowhouse living means shared walls and, sometimes, shared problems. Look for signs of water tracking along party walls, and find out what is planned for adjacent vacant lots. A vacant parcel next door is both a risk — construction noise, lost light — and occasionally an opportunity.

    Drainage and river proximity

    Portions of the blocks nearest the Delaware sit low. Ask about basement water history, look closely at grading, and check current flood mapping for the specific parcel rather than assuming a neighborhood-wide answer applies to your house.

    Lifestyle

    The appeal is genuinely walkable everyday life: neighborhood parks, coffee shops, corner taprooms, and easy access to the restaurant density of East Passyunk and the Italian Market. Center City is a short ride or a long walk. I-95 is minutes away, which matters for anyone commuting to the airport, Delaware County, or South Jersey. It is a neighborhood where people walk their dogs, know their block, and sit outside in the summer. That has not been developed away.

    Thinking about resale

    Value in these blocks tends to concentrate in homes that combine three things: legitimate build quality, off-street parking, and usable outdoor space with a view. Homes missing all three compete on price alone. Homes with all three tend to hold buyer interest even when the wider market slows. If you expect to sell within five to seven years, weight those factors heavily when choosing between two similar-looking listings.

    Frequently asked questions

    Is Pennsport considered a luxury neighborhood?

    It is better described as a neighborhood with a growing high-end segment. The top of the market here is new-construction and heavily renovated homes with parking, roof decks, and large floor plans. It does not carry the historic prestige of Society Hill, but it delivers space and amenities that are expensive to obtain elsewhere in the city.

    How does buying new construction here differ from buying a renovated rowhome?

    New construction typically means modern systems, better energy performance, and often a tax abatement, but you are relying on the builder’s execution and may be buying into a block still in transition. A renovated rowhome may offer more character and a settled block, but the quality of the renovation — and what sits behind the new drywall — becomes the central question. Both deserve a thorough inspection.

    What should I budget for beyond the purchase price?

    Plan for transfer taxes, title work, homeowner’s insurance, and your post-abatement property tax figure if an abatement applies. If you are financing above conforming loan limits, expect a lender to ask for more documentation and larger reserves. I am happy to walk you through current numbers for a specific address.

    Let’s talk about your search

    If you are weighing Pennsport, Dickinson Square West, or any of South Philadelphia’s evolving blocks — or comparing them against Center City and the suburbs — I can help you read the differences that matter and ignore the ones that do not. Reach out to James Kennedy at 215-267-8479 or jameskennedy@unlockedteam.com to talk through your search, your timing, and current values on a specific street.

  • Additions, Zoning, and Permits: What Luxury Homeowners Should Know Before Renovating in Philadelphia and South Jersey

    Additions, Zoning, and Permits: What Luxury Homeowners Should Know Before Renovating in Philadelphia and South Jersey

    Most high-end buyers eventually want to change something. A rear addition, a roof deck, a third-floor primary suite, a finished lower level, a pool, an in-law suite. What surprises people is how much of that decision is made by the municipality rather than by the architect. Whether a project is possible, how long it takes, and what it costs all trace back to zoning and permitting — and those rules differ sharply between Philadelphia and the New Jersey and Pennsylvania suburbs. This guide explains the framework so you can plan realistically, whether you are renovating a home you own or evaluating one you are about to buy.

    The first question: by right or by variance

    Every property carries a zoning designation that sets what can be built on it — permitted uses, how tall a structure can be, how far it must sit from each property line, how much of the lot can be covered, and how many units are allowed.

    • A project that complies with every applicable standard is by right. It still needs permits, but it does not need discretionary approval, and the timeline is far more predictable.
    • A project that violates one or more standards requires a variance — a discretionary approval from a zoning board. That means public notice, a hearing, neighbor input, and a real possibility of denial or conditions.

    The practical takeaway: the single most valuable early step in any renovation is a zoning analysis. Before you fall in love with a design, have an architect or zoning attorney confirm whether it is by right. That one question determines your schedule more than any other.

    How it works in Philadelphia

    Philadelphia zoning uses district designations that govern the city’s residential fabric, and the Department of Licenses and Inspections issues the permits. Several features of the Philadelphia process are worth knowing in advance:

    Registered Community Organizations

    When a project requires zoning relief, the applicant is generally required to notify the Registered Community Organization for the area and meet with neighbors before the Zoning Board of Adjustment hearing. Community support — or organized opposition — carries real weight. Homeowners who engage neighbors early and honestly tend to have far smoother outcomes than those who show up at a hearing cold.

    The Zoning Board of Adjustment

    Variance requests go before the ZBA, which weighs whether the property has conditions that justify relief and whether the project would harm the surrounding area. Hearings take time to schedule, and outcomes are not guaranteed. Build that uncertainty into your contract timelines if a purchase depends on the approval.

    Historic designation

    If a property is individually designated or sits within a designated historic district, exterior work — including windows, roofing material, doors, and anything visible from the street — is reviewed by the Philadelphia Historical Commission. Designation protects the character that made you want the house, but it constrains what you can change and can extend timelines. Confirm designation status before you buy, not after.

    Common Philadelphia projects and their friction points

    • Roof decks: subject to height, setback, and visibility considerations, and often to historic review in older districts.
    • Rear additions: constrained by rear yard requirements and lot coverage limits, particularly on narrow rowhouse lots.
    • Curb cuts and off-street parking: a curb cut is discretionary in many parts of the city and is one of the more commonly denied requests. Do not assume you can add parking.
    • Basement finishing: generally permit work, with ceiling height, egress, and moisture considerations that determine whether the space counts as habitable.

    How it works in the suburbs and South Jersey

    In Pennsylvania’s suburban townships and in New Jersey, zoning is administered locally and varies municipality to municipality. The structure is similar — permitted uses, setbacks, height, coverage — but a few issues surface more often on larger suburban and estate lots:

    • Impervious coverage limits. Driveways, patios, pool decks, and sport courts all count. Owners frequently discover late that a pool plus a patio plus an expanded driveway exceeds the allowed percentage.
    • Stormwater management. Beyond a certain amount of new impervious surface, many municipalities require engineered stormwater controls, which adds cost and design time.
    • Septic capacity. On a property with an on-site septic system, adding bedrooms may require system expansion or a new design approval. This is a routine surprise on estate properties.
    • Wetlands, buffers, and Pinelands rules. Parts of South Jersey are subject to additional environmental review layers that govern where you can build at all.
    • HOA architectural review. In planned communities, a separate private approval process can be as demanding as the municipal one.

    What buyers should check before closing

    If your purchase decision depends on being able to renovate, do the homework during due diligence:

    • Pull the permit history for the address and compare it against what physically exists. Unpermitted additions, converted spaces, and finished basements are common and become the new owner’s problem.
    • Confirm zoning district and historic designation status in writing.
    • Have an architect give a preliminary feasibility read on your intended project — usually a modest cost relative to the size of the decision.
    • Ask whether any open permits or violations exist. Open permits can complicate a future sale and sometimes a closing.
    • On properties with wells, septic, or unusual topography, involve an engineer before you waive contingencies.

    How renovation choices affect resale

    Permitted work with proper documentation is an asset when you sell; undocumented work is a liability. Buyers, appraisers, and lenders all look for consistency between the recorded square footage, the permit record, and what is actually there. Additions that fit the architecture and the block tend to hold value; projects that push a house well beyond the scale of its neighbors often do not return their cost. Keep every permit, approval, and final inspection record in one place — a clean file materially reduces friction at resale and can prevent a price renegotiation late in a transaction.

    Frequently asked questions

    How long does a variance take?

    It depends entirely on the municipality, the hearing calendar, and whether there is opposition. It is best understood as months rather than weeks, and it is not guaranteed. If a purchase depends on approval, discuss with your agent and attorney whether a contingency or a longer settlement period is appropriate.

    What happens if I discover unpermitted work after I buy?

    Options generally include legalizing the work through an after-the-fact permit process, modifying or removing it, or living with it and disclosing it when you sell. Costs vary widely depending on whether the work meets current code. This is precisely why a permit history check belongs in your due diligence rather than in your regrets.

    Does a historic designation hurt my property value?

    Not necessarily. Designation protects the streetscape and architectural character that often drives value in the first place, and many buyers in these neighborhoods actively seek it out. What it does is limit certain exterior changes and add a review step. The important thing is to know the rules before you commit to a design.

    Planning a renovation, or evaluating a property with a project in mind? James Kennedy advises buyers and sellers of high-end homes across Philadelphia and South Jersey and can help you assess a property’s potential and its constraints before you commit. Call James at 215-267-8479 or email jameskennedy@unlockedteam.com.
  • Living in Girard Estate and Packer Park: A Luxury Buyer’s Guide to South Philadelphia’s Garden Blocks

    Living in Girard Estate and Packer Park: A Luxury Buyer’s Guide to South Philadelphia’s Garden Blocks

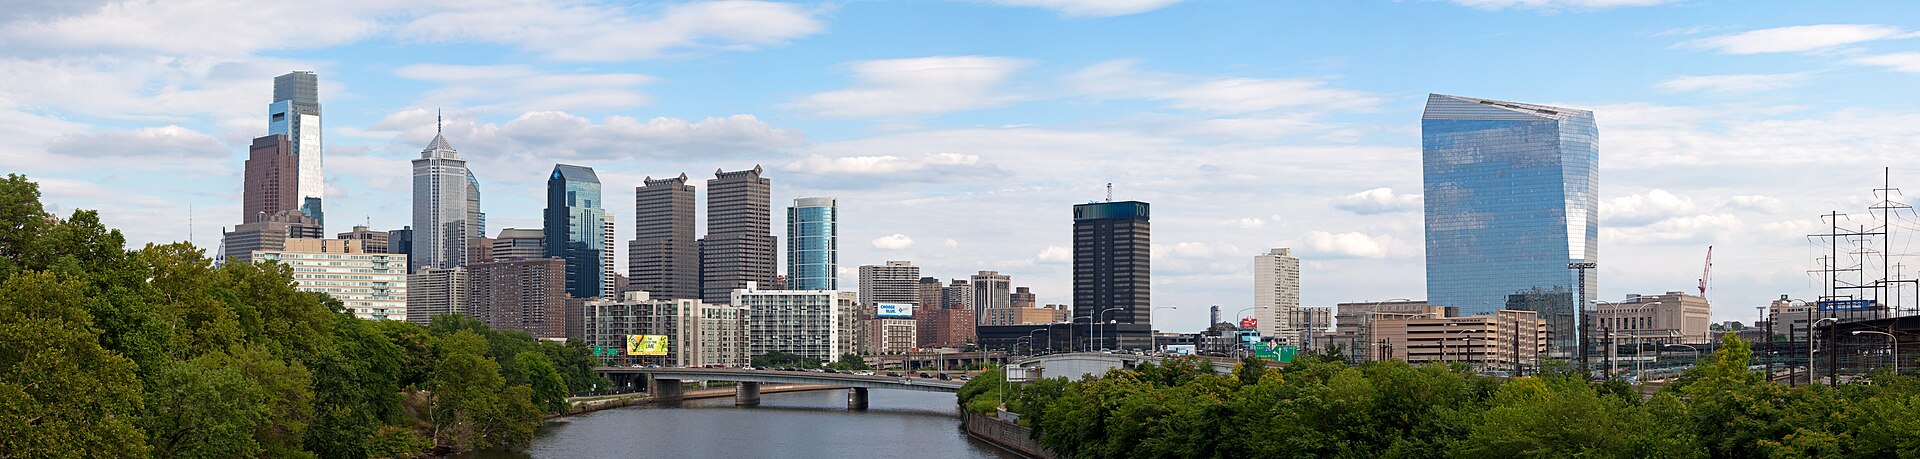
    South Philadelphia is usually described in shorthand — rowhouses, the Italian Market, the stadiums. That shorthand misses two of the most distinctive residential pockets in the city. Girard Estate is a planned neighborhood of detached and semi-detached homes with front lawns, built in the early twentieth century on land left to the city by Stephen Girard. Packer Park, a few blocks south, mixes mid-century singles with newer townhome and condominium development. Neither looks like the rest of South Philadelphia, and for buyers who want space, parking, and a real yard without leaving the city, that is precisely the appeal.

    Girard Estate: a garden suburb inside the city

    The Girard Estate Historic District covers roughly the blocks between 20th and 23rd Streets and Porter and Shunk Streets. The homes were built in the 1900s and 1910s under a unified plan, and the result is unusual for Philadelphia: detached and twin houses set back from the sidewalk, with lawns, driveways, and a mix of architectural styles — Colonial Revival, Mission, Tudor, and Craftsman among them — executed with real quality.

    What buyers notice first is the light. Detached and semi-detached construction means windows on three or four sides, which is a fundamentally different living experience from a mid-block rowhouse. What buyers notice second is the parking. Many homes have a driveway or garage, which in Philadelphia is close to a luxury in itself.

    What to expect from the housing stock

    • Original detail. Many homes retain leaded glass, built-ins, quarter-sawn oak, and original tile. Homes that kept these features command a premium, and rightly so.
    • Systems age. A century-old house has usually been updated at least once. Ask when, by whom, and with permits. Electrical service capacity and heating system age are the two most common surprises.
    • Historic district considerations. Exterior changes in a designated district are subject to review. If you are planning to alter the facade, windows, or roofline, understand the process before you buy, not after.

    Packer Park and the surrounding blocks

    South of Girard Estate, Packer Park has a different feel. Much of the original housing dates to the post-war period — brick singles and twins on wide streets with driveways and yards — and more recent development has added townhomes and condominium buildings with contemporary layouts, garages, and lower maintenance obligations.

    This mix matters. A buyer who wants a period home with character looks at Girard Estate. A buyer who wants three bedrooms, an attached garage, a small yard, and no plaster to patch often finds a better fit in Packer Park. Both sit within the same broad neighborhood and share the same access advantages.

    Location, access, and daily life

    The practical case for this part of the city is strong:

    • Highway access. I-95 and the Walt Whitman Bridge are minutes away, which makes South Jersey, the airport, and the shore genuinely convenient.
    • The airport. Frequent travelers consistently rate this as one of the best trade-offs in Philadelphia — you can be at the terminal in a fraction of the time it takes from most Center City addresses.
    • Transit. The Broad Street Line runs to Center City and terminates at the sports complex, giving a car-free option to work downtown and to games.
    • Green space. FDR Park sits just south, offering acreage, trails, and water that most city neighborhoods cannot match.
    • Food. East Passyunk’s restaurant corridor and the Italian Market are both a short drive or a manageable walk depending on where you land.

    The stadium complex is the double-edged part of the equation. Game days bring traffic and parked cars. Some residents barely register it; others find it genuinely disruptive. Visit on an event day before you commit — this is the single most useful due diligence you can do in this neighborhood.

    How the value proposition compares

    Buyers who look here are usually weighing it against Center City or the Main Line. The comparison generally shakes out like this: for a given budget, this part of South Philadelphia typically delivers more square footage, more outdoor space, and easier parking than a comparable Center City property, while keeping you inside city limits with city tax and transit advantages. What you give up relative to Rittenhouse or Fitler Square is the density of walkable retail and dining immediately outside your door.

    Against the suburbs, the trade is different — you accept smaller lots in exchange for a much shorter commute, city amenities, and the option of a genuinely car-light life. Philadelphia’s wage tax and school considerations are real factors for many families, and they belong in the analysis honestly rather than as an afterthought.

    Due diligence specific to this area

    • Confirm historic designation. Whether a specific address is inside the historic district changes what you can do to the exterior. Verify rather than assume.
    • Check for prior tax abatements. Newer construction may carry a residential abatement with a remaining term. Understand what the tax bill looks like when it expires.
    • Inspect the roof and the drainage. Flat and low-slope roofs are common. Age, membrane type, and drainage detail matter more than they would on a pitched suburban roof.
    • Verify parking. A curb cut and driveway are valuable and must be legal. Confirm the curb cut is permitted and that the garage is a legal use.
    • Walk the block twice. Once on a weekday morning, once during an event at the stadiums.

    Who this neighborhood suits

    Girard Estate and Packer Park suit buyers who want a house rather than a condominium, who value a driveway and a yard, and who want to stay in Philadelphia. They suit frequent travelers, families who want space without a suburban commute, and buyers moving from the suburbs who are not ready to give up off-street parking. They suit long-term owners more than short-horizon buyers, because the character of these blocks is stable and the value proposition compounds with time spent enjoying it.

    Frequently asked questions

    What makes Girard Estate different from the rest of South Philadelphia?

    It was built as a unified plan on land bequeathed to the city, producing detached and semi-detached homes with lawns, driveways, and varied architectural styles instead of continuous rowhouse blocks. The result is a low-density, garden-suburb feel that is genuinely rare inside Philadelphia city limits.

    Is the stadium complex a problem for residents?

    It depends heavily on the specific block and on your tolerance. Traffic and parking pressure increase around events, and some streets are affected far more than others. The reliable way to evaluate it is to visit the exact address during an event rather than relying on a general impression of the neighborhood.

    Can I renovate a home in the historic district?

    Interior work is generally straightforward. Exterior changes visible from the street — windows, doors, facade materials, rooflines — are subject to historic review in a designated district. Plan for a longer approval timeline and involve an architect or contractor experienced with the process before you finalize a renovation budget.

    If you want to see what your budget buys in Girard Estate, Packer Park, or anywhere in Philadelphia, I am happy to walk you through current inventory and recent sales without any pressure. Contact James Kennedy at 215-267-8479 or jameskennedy@unlockedteam.com.

  • Lafayette Hill and Whitemarsh Township, Pennsylvania: A Montgomery County Guide for Luxury Home Buyers

    Lafayette Hill and Whitemarsh Township, Pennsylvania: A Montgomery County Guide for Luxury Home Buyers

    Lafayette Hill and the surrounding villages of Whitemarsh Township sit in a quiet sweet spot of the Philadelphia region: close enough to Center City that a morning meeting downtown is easy, but green enough that your backyard may border a preserved creek valley or a working golf course. For luxury buyers who want land, privacy, and stone-and-slate architecture without committing to the price levels of the Main Line, this corner of Montgomery County deserves a serious look.

    Where Lafayette Hill and Whitemarsh Township actually are

    Whitemarsh Township is a Montgomery County municipality bordering the northwest edge of Philadelphia. Lafayette Hill is the township’s best-known village, but Whitemarsh also contains Miquon, Barren Hill, Marble Hall, and portions of the areas that carry Plymouth Meeting and Conshohocken mailing addresses. The township wraps around the Wissahickon Valley and Fort Washington State Park, which is why so much of the housing stock feels rural even though the city line is minutes away.

    The practical implication for buyers: the postal address on a listing does not always tell you the municipality, the school district, or the tax picture. Two houses a half mile apart can sit in different townships with different tax rates and different school assignments. Always confirm the municipality and district on the deed and tax record rather than the mailing address.

    What the high-end housing stock looks like

    Whitemarsh’s upper price tier is unusually varied for a single township. You will generally encounter four categories:

    • Original stone estates and farmhouses. Eighteenth- and nineteenth-century fieldstone homes, many with later additions, slate or cedar roofs, and mature plantings. These are the properties that give the township its character and typically the ones with real acreage.
    • Mid-century and postwar custom homes. Sprawling ranch and split-level houses on generous lots, often architect-designed, frequently updated inside while keeping their original footprints.
    • Late-1990s to 2000s move-up construction. Larger colonials in planned enclaves with three-car garages, two-story foyers, and finished lower levels.
    • Recent infill and new custom builds. Individual teardowns and small subdivisions producing current-spec homes with open plans, first-floor primary suites, and modern mechanicals.

    Buyers who want turnkey systems and modern layouts tend to gravitate to the last two categories. Buyers who want land, privacy, and irreplaceable architecture accept the maintenance profile of a stone home. Neither is wrong, but they are genuinely different ownership experiences, and it helps to decide which one you are shopping for before you tour.

    Open space, trails, and why it matters to value

    Whitemarsh has an unusual amount of protected and semi-protected land for a township this close to Philadelphia. The Wissahickon Valley corridor, Fort Washington State Park, Militia Hill, and several private country clubs and preserved parcels mean that a meaningful share of the township will never be built on.

    That matters for luxury pricing in two ways. First, the views and privacy created by a permanent green edge tend to hold their premium far better than views that depend on a neighbor’s undeveloped lot. Second, scarcity: because so much land is off the table, the supply of large-lot homes in the township is effectively capped. When you are evaluating whether a lot premium is real, ask what protects the adjacent land, and check the zoning and any conservation easements on abutting parcels.

    Recreation you will actually use

    The Wissahickon and Fort Washington trail systems, several golf and country clubs, and the Schuylkill River Trail connection through Conshohocken are the amenities residents cite most. If an active outdoor lifestyle is a priority, walk the trail access points near any home you are considering before you write an offer; proximity on a map and usable access on foot are not the same thing.

    Commuting and access

    Whitemarsh sits near the intersection of several major routes, with quick access toward the Blue Route, the Pennsylvania Turnpike, and Ridge Pike toward the city. SEPTA regional rail service is available from nearby stations, and many residents drive to a station rather than walk to one.

    Drive times from Lafayette Hill to Center City are typically modest outside of peak periods and can lengthen meaningfully at rush hour. If you commute on a fixed schedule, drive the route at the actual hour you would travel, in both directions, before you commit. This is the single most common piece of due diligence buyers skip and later regret.

    What to check before you buy here

    Water, sewer, and site conditions

    Portions of the township, particularly on larger parcels, may be served by wells or on-site septic systems rather than public utilities. Confirm which systems serve the property, get the septic inspected and pumped as part of due diligence, and test well water for the standard panel plus radon where applicable. On older estate parcels, ask specifically about any historic underground fuel oil tanks.

    Stone construction and moisture

    Fieldstone and stucco-over-stone homes require a different inspection eye than frame construction. Repointing, roof and flashing condition, grading, and interior moisture at the base of exterior walls are the recurring issues. Hire an inspector with genuine experience in historic masonry, and budget for cyclical exterior maintenance the way you would budget for a roof.

    Floodplain and stormwater

    With creek corridors running through the township, some parcels sit in or near mapped floodplain. Pull the flood map for the specific parcel, ask the seller about any water intrusion history, and get an insurance quote early rather than at the end of the process.

    Historic and zoning overlays

    If a home carries a historic designation or sits in a district with an overlay, exterior changes may require review. That is not a reason to walk away, but it should shape your renovation plans and your timeline expectations.

    Who tends to buy in Whitemarsh

    The buyer profile skews toward households that want suburban land and a straightforward commute without the price ceiling or the social formality some associate with the Main Line. Move-up families, professionals relocating into the region, and empty nesters trading a larger estate for a single-level custom home all compete for the same limited inventory. Because the truly special properties come to market infrequently, buyers who are prepared with financing in place and a clear brief tend to win them.

    Frequently asked questions

    Is Lafayette Hill considered part of the Main Line?

    No. Lafayette Hill is a village within Whitemarsh Township in Montgomery County, northwest of Philadelphia, while the Main Line runs west of the city along the historic rail corridor through Lower Merion, Radnor, and beyond. The two areas share a similar architectural feel in places, but they are distinct markets with different school districts, tax structures, and buyer pools.

    What kind of lot sizes should a luxury buyer expect in Whitemarsh Township?

    Lot sizes vary widely, from modest village parcels in the older sections to multi-acre estate settings adjacent to preserved land. If acreage and privacy are your priority, focus your search on the areas bordering the park and creek corridors and be prepared to wait for the right listing, because those properties turn over slowly.

    How do I find out what a specific home in the area is worth today?

    Values in Whitemarsh depend heavily on lot, condition, and the specific pocket of the township, so a general price range is rarely useful. The right approach is a property-specific analysis using recent comparable sales, adjusted for land, systems, and finish level. Reach out and I will prepare one for the address you are considering.

    Thinking about buying or selling in Lafayette Hill, Whitemarsh Township, or elsewhere in Montgomery County? I would be glad to talk through the neighborhoods, current inventory, and what your home is worth today. Contact James Kennedy at 215-267-8479 or jameskennedy@unlockedteam.com to start the conversation.

  • Living in Germantown: A Luxury Buyer’s Guide to Philadelphia’s Historic Mansion District

    Living in Germantown: A Luxury Buyer’s Guide to Philadelphia’s Historic Mansion District

    Germantown is one of the few places in Philadelphia where you can buy a genuine eighteenth- or nineteenth-century estate house, with garden-scale grounds and original detail, inside city limits and on a rail line to Center City. It is also one of the most misunderstood addresses in the city. Buyers who know Germantown only by reputation are often surprised the first time they walk the Tulpehocken Station historic district or drive Lincoln Drive on a spring morning. This guide explains what the high end of Germantown actually looks like, where the strongest pockets are, and what to examine carefully before you write an offer.

    Where Germantown sits in Northwest Philadelphia

    Germantown occupies the corridor between East Falls and Mount Airy along Germantown Avenue, roughly bounded by Wissahickon Valley Park to the west and Wayne Junction to the southeast. It was a separate colonial-era town before it was absorbed into the city, and that history is the entire reason the housing stock is what it is: eighteenth-century stone houses, Victorian-era summer estates built by Center City families escaping the heat, and Arts and Crafts homes from the early twentieth century.

    Because Germantown grew as a destination rather than as a grid extension, the street pattern is irregular, lots are unusually deep, and mature trees are everywhere. It borders Chestnut Hill and Mount Airy to the northwest, which matters for buyers: the same architectural traditions run through all three neighborhoods, but pricing in Germantown has historically been more variable block to block.

    The architecture is the draw

    The luxury tier in Germantown is almost entirely about historic houses. You will find:

    • Colonial and Federal stone houses — thick Wissahickon schist walls, deep window reveals, wide-plank floors, and original millwork. Some date to the 1700s.
    • Italianate and Second Empire villas — the mid-1800s summer houses, often with mansard roofs, towers, and elaborate porches.
    • Queen Anne and Shingle Style homes — the 1880s and 1890s wave, with turrets, wraparound porches, and inventive rooflines.
    • Arts and Crafts and Colonial Revival — early twentieth-century houses with excellent craftsmanship and floor plans that feel more workable to modern families.
    • Carriage houses and coach houses — many original outbuildings were converted into separate residences and are now some of the most charming properties in the neighborhood.

    Square footage in the upper tier is generous by city standards. It is not unusual to see homes with five or more bedrooms, multiple staircases, third-floor suites, and lot sizes that would be impossible to assemble in Center City.

    The strongest pockets for high-end buyers

    Tulpehocken Station

    The Tulpehocken Station Historic District, clustered around the Tulpehocken and Chelten Avenue stretch west of Germantown Avenue, is the classic Germantown mansion belt. Streets such as Tulpehocken, Walnut Lane, and Wayne Avenue hold large Victorian villas on deep lots, several of them landmark quality. This is where the neighborhood’s most significant houses trade.

    Penn-Knox and the upper avenue

    The Penn-Knox area near Upsal Street and the northern end of Germantown Avenue offers stone twins and detached homes with strong bones, generally at a lower entry point than Tulpehocken, and it sits immediately adjacent to West Mount Airy.

    The Wissahickon edge

    Homes along and near Lincoln Drive and the edges of Wissahickon Valley Park benefit from park frontage, privacy, and a fast drive to Center City. Buyers who want a house that feels rural but is a short drive from Rittenhouse Square tend to gravitate here.

    Lifestyle, commuting, and institutions

    Germantown is served by SEPTA Regional Rail on the Chestnut Hill West line, with stations at Tulpehocken, Chelten Avenue, and Queen Lane, plus the Chestnut Hill East line on the eastern side. Wayne Junction is a major transfer point. For drivers, Lincoln Drive and Kelly Drive give a direct, scenic route into Center City, and Roosevelt Boulevard connects east.

    The neighborhood’s cultural anchors are unusually strong for a residential area: Cliveden, Wyck House, Stenton, the Johnson House, and the Germantown Historical Society all sit within a short radius. The Wissahickon Valley trail network functions as an extended private amenity for homes on the western edge. Independent schools in and around Germantown and Chestnut Hill draw families from across the region, and the Chestnut Hill and Mount Airy commercial corridors are minutes away for dining and shopping.

    What to examine carefully before you buy

    Buying at the high end in Germantown is a due-diligence exercise more than a price negotiation. The houses are wonderful and they are old. Focus your inspection budget on:

    • Roof, gutters, and water management. Complex Victorian rooflines, box gutters, and slate all fail expensively when neglected. Ask for records of the last roof and gutter work.
    • Stone masonry and pointing. Schist walls need periodic repointing with appropriate lime-based mortar. Hard modern mortar can trap moisture and damage the stone.
    • Systems. Knob-and-tube wiring, oversized or converted heating systems, and galvanized supply lines all appear in this housing stock. Budget for replacement rather than assuming the seller handled it.
    • Historic designation. Confirm whether the property is individually listed on the Philadelphia Register of Historic Places or sits within a designated district. Designation affects what you can change on the exterior and requires review by the Historical Commission.
    • Prior renovation quality. Germantown has seen both careful restorations and quick cosmetic flips. Have your inspector look behind the finishes.
    • Block-by-block variation. Value in Germantown is highly local. Two streets a few hundred feet apart can behave very differently. This is where an agent who works the neighborhood earns their keep.

    Who Germantown suits

    Germantown rewards the buyer who wants space, history, and land, and who is genuinely interested in stewarding an old house rather than moving into a turnkey product. It suits families who want a yard and a rail commute, design-minded buyers who would rather restore original detail than buy new construction, and anyone who has priced Chestnut Hill and wants a comparable house with more room to negotiate. It suits buyers who want a low-maintenance, elevator-served lifestyle far less well — for that, Center City condominiums are the better fit.

    Frequently asked questions

    Is Germantown a good place to buy a luxury home?

    For the right buyer, yes. Germantown holds some of the most architecturally significant houses in Philadelphia, on land that would be impossible to assemble elsewhere in the city. The important caveat is that values vary considerably from block to block, so pricing and comparable-sale analysis must be done at a very local level rather than by neighborhood averages.

    How does Germantown compare to Chestnut Hill and Mount Airy?

    All three share the same stone architecture and the same rail lines. Chestnut Hill is the most consistently priced and has the strongest retail corridor. Mount Airy sits in the middle. Germantown generally offers the most house and land per dollar, with more variation in condition and surroundings. Many buyers tour all three before deciding.

    What should I budget for maintaining a historic Germantown home?

    Plan for meaningfully more than a comparable newer house. Slate roofs, masonry repointing, wood windows, and large heated square footage all carry recurring costs, and specialty trades charge accordingly. The right approach is to get contractor estimates during your inspection period rather than relying on rules of thumb, so you are budgeting from real numbers on the specific house.

    Thinking about buying or selling in Germantown or elsewhere in Northwest Philadelphia? James Kennedy works with buyers and sellers of distinctive homes across Philadelphia and South Jersey and can walk you through current pricing, the right blocks for what you want, and what a specific house will realistically require. Call or text James at 215-267-8479 or email jameskennedy@unlockedteam.com to start the conversation.

  • Living in Brewerytown and Francisville: A Luxury Buyer’s Guide to Philadelphia’s North-of-Fairmount Neighborhoods

    Living in Brewerytown and Francisville: A Luxury Buyer’s Guide to Philadelphia’s North-of-Fairmount Neighborhoods

    Two of Philadelphia’s most interesting high-end opportunities sit just north of Fairmount, in neighborhoods that most buyers overlook on a first pass. Brewerytown and Francisville have absorbed more than a decade of sustained new construction, and the product coming out of them — four-story homes with garages, roof decks, and skyline views — competes directly with what buyers are considering in far more established parts of Center City. Understanding what you are actually buying here, block by block, is the difference between a smart purchase and an expensive lesson.

    Where these neighborhoods sit

    Francisville runs roughly between Fairmount Avenue and Girard Avenue, from Broad Street west toward Ridge Avenue. It is genuinely close in — a short walk to the Broad Street Line, to the restaurants of Fairmount Avenue, and to the northern edge of Center City.

    Brewerytown sits farther west and north, generally between Girard Avenue and Cecil B. Moore Avenue, running toward the eastern edge of Fairmount Park along the Schuylkill. Its name comes from the nineteenth-century breweries that once lined the area, and several of those industrial buildings have been converted or redeveloped.

    Both neighborhoods border Fairmount, which is the reference point most buyers use. If you like Fairmount but find the pricing per square foot limiting, these are the two places your agent should be showing you.

    What high-end buyers are actually getting

    The premium inventory in Brewerytown and Francisville tends to look like this:

    • New construction townhomes, typically three to four stories, often with a one-car garage, an elevator in the larger builds, a finished basement, and a roof deck with a Center City skyline view.
    • Substantially rehabbed rowhomes, where an older shell has been rebuilt with an open first floor, new systems, and a rear addition.
    • Boutique condominium buildings, including adaptive reuse of former industrial and institutional structures, which appeal to buyers who want low-maintenance city living with parking.

    The dominant value proposition is space and parking. Buyers routinely find meaningfully more square footage, plus a garage, for less than a comparable Rittenhouse or Washington Square West purchase. For families, remote workers who need a real office, and buyers who own cars, that trade is compelling.

    The block-by-block reality

    This is the single most important thing to understand about both neighborhoods: they are not uniform. A block with six new builds, mature trees, and full occupancy can sit one street away from a block with vacant lots and deferred maintenance. That variation is not a reason to avoid the area — it is the reason there is opportunity here — but it does mean that comparable sales must be drawn tightly, and that a price that looks like a bargain on paper may reflect a real difference in the immediate surroundings.

    Practical advice: walk your prospective block at three different times, including a weekday evening. Look at what is under construction within a two-block radius, since active building generally signals continued investment. And ask your agent to show you what has actually closed on that specific street, not just in the ZIP code.

    Lifestyle and access

    The Girard Avenue corridor is the spine of the area, carrying the Route 15 trolley east toward Fishtown and west toward the Philadelphia Zoo and Fairmount Park. Brewerytown’s proximity to the park is one of its strongest and most underrated assets — access to Kelly Drive, Boathouse Row, the Schuylkill River Trail, and thousands of acres of parkland is a genuine amenity that most Center City addresses cannot match.

    Francisville’s advantage is pure proximity. From much of the neighborhood you can walk to the Art Museum area, to Fairmount Avenue’s restaurants, and to Broad Street transit that puts you in the heart of Center City in minutes.

    Both neighborhoods have added coffee shops, breweries, restaurants, and neighborhood retail over the past decade, though the density of amenities remains lower than in Fairmount or Rittenhouse. Buyers should be honest about whether they want a fully built-out retail environment on day one or are comfortable with a neighborhood still adding it.

    Tax abatement and new construction considerations

    Much of the new construction in these neighborhoods has been built with Philadelphia’s residential tax abatement in mind. If you are buying a newer home, ask specifically: is an abatement in place, how many years remain, and what will the tax bill look like when it expires? That last number should be part of your carrying-cost math from the beginning, not a surprise several years in.

    On the construction quality side, new does not automatically mean well built. Have an inspector who knows Philadelphia new construction look hard at the roof deck framing and flashing, stucco and exterior envelope details, window installation, and the HVAC design across multiple floors. Ask for the builder’s warranty terms in writing.

    How these neighborhoods resell

    Resale in an evolving neighborhood depends heavily on the specific block and on how distinctive the home is. Well-built homes on established, fully occupied blocks with parking and outdoor space have the broadest buyer pool. Homes with unusual layouts, no parking, or a difficult immediate context are more dependent on market conditions. If resale flexibility matters to you, weight parking, natural light, and a genuinely usable outdoor space above finish-level upgrades.

    Frequently asked questions

    Are Brewerytown and Francisville good places for a luxury buyer?

    They can be an excellent value for buyers who want square footage, parking, and outdoor space near Center City and Fairmount Park. They require more careful block-level diligence than an established neighborhood like Rittenhouse or Society Hill, because conditions vary significantly street to street.

    How do these neighborhoods compare to Fairmount?

    Fairmount is more built out, with a denser retail and restaurant corridor and more established pricing. Brewerytown and Francisville generally offer more space per dollar and newer construction, with less amenity density and more variation between blocks.

    What should I check before buying new construction here?

    Confirm the tax abatement status and remaining term, get a thorough independent inspection focused on the roof deck, exterior envelope, and mechanical systems, review the builder’s warranty in writing, and review closed sales on the specific block rather than the broader neighborhood.

    Considering Brewerytown, Francisville, or another Philadelphia neighborhood in transition? James Kennedy works with luxury buyers and sellers across Philadelphia and South Jersey and can give you an honest, block-level read on value, construction quality, and resale. Call James at 215-267-8479 or email jameskennedy@unlockedteam.com.
  • Pre-Listing Inspections and Seller Disclosures: A Luxury Seller’s Guide for Pennsylvania and New Jersey

    Pre-Listing Inspections and Seller Disclosures: A Luxury Seller’s Guide for Pennsylvania and New Jersey

    Most sellers think of inspections as something that happens to them after they accept an offer. At the luxury end of the Philadelphia and South Jersey markets, the sellers who net the most money tend to reverse that order — they find the problems first, decide how to handle them on their own timetable, and walk into negotiations without surprises. Combined with a careful, honest disclosure package, this approach protects both your price and your peace of mind.

    Why a pre-listing inspection makes more sense at the high end

    Expensive homes have more systems, and more systems mean more opportunities for a buyer’s inspector to hand over a long report late in the process. A five-thousand-square-foot house may have multiple HVAC zones, a generator, an irrigation system, a pool and pool heater, a wine room with dedicated cooling, an elevator, extensive hardscape, and a roof with several different materials on it. Any one of those can generate a repair request measured in five figures.

    Discovering that during your buyer’s inspection contingency puts you in the weakest possible position: under contract, emotionally committed, and negotiating against a deadline. Discovering it before you list means you get to choose between fixing it, pricing for it, or disclosing it and letting the market absorb it with full information.

    The advantages

    • You control the narrative. A repair you completed with your own contractor, on your schedule, at your price, reads very differently than a defect a buyer’s inspector discovered.
    • Fewer renegotiations. Deals most often fall apart or get repriced during the inspection period. Removing surprises removes most of that risk.
    • Better pricing conversations. If a major system is at the end of its life, you can price accordingly from day one instead of conceding it later, when concessions cost more.
    • Faster, cleaner closings. Buyers who receive a documented, transparent package tend to move with more confidence and less friction.

    The honest trade-off

    Once you know about a material defect, you generally have to disclose it — whether or not you repair it. That is not a reason to avoid a pre-listing inspection; it is a reason to go in prepared to act on what you find. Sellers who want to stay uninformed in order to stay silent are taking on legal risk that far exceeds the cost of a repair.

    Disclosure obligations in Pennsylvania and New Jersey

    The two states get to a similar destination by different routes, and the details matter enough that you should review your specific situation with your agent and, where appropriate, an attorney.

    Pennsylvania requires most residential sellers to complete a written property disclosure statement covering known material defects across the structure, systems, and property. The standard form is detailed, and answering it carefully — rather than defaulting to “unknown” on everything — is both a legal matter and a credibility matter with buyers.

    New Jersey imposes a duty on sellers to disclose known latent material defects that a buyer could not reasonably discover, developed through case law rather than a single disclosure statute. A seller’s property condition disclosure form is nonetheless standard practice in most South Jersey transactions, and New Jersey’s attorney review period gives both sides’ counsel a window to address issues early.

    Federal law applies in both states: homes built before 1978 require lead-based paint disclosure and the accompanying pamphlet, along with an opportunity for the buyer to conduct a lead assessment.

    What to inspect on a luxury property

    A general home inspection is the starting point, not the whole program. Depending on the property, consider adding:

    • Stucco and EIFS moisture testing — particularly important on 1990s and 2000s construction in the Pennsylvania suburbs, where synthetic stucco problems are well documented.
    • Sewer lateral scope — a camera inspection of the line to the main, which catches root intrusion and collapsed clay pipe before a buyer does.
    • Oil tank sweep — standard practice on older South Jersey and Pennsylvania properties that may have had underground storage tanks.
    • Well and septic evaluation — flow, water quality, tank condition, and drain field performance on properties outside public service areas.
    • Radon testing — common throughout the region and inexpensive relative to mitigation.
    • Roof, chimney, and masonry — especially on slate, tile, or copper roofs where a specialist sees what a generalist misses.
    • Pool, spa, and equipment — heater, filtration, liner or plaster, and safety compliance.
    • Specialty systems — elevators, generators, geothermal, snowmelt, and smart-home infrastructure that a general inspector will explicitly exclude.
    • Termite and wood-destroying insect inspection — routinely required by lenders anyway.

    Turning findings into a listing strategy

    Once the reports are in, sort every item into one of three buckets. Fix now covers safety issues, active leaks, and anything a buyer’s lender would require — these are almost always cheaper to handle before listing. Price for it covers major replacements you do not want to fund, such as an aging roof or an original HVAC system; disclose them clearly and set the price where the market will accept them. Disclose and move on covers cosmetic and minor items that no buyer expects a seller to address.

    Then assemble a package: inspection reports, repair invoices, contractor warranties, permits, and system documentation, ready to hand to serious buyers. On a high-end property, that binder does real work. It signals that the house has been maintained by someone who kept records, and it makes it much harder for a buyer to argue that an issue was hidden.

    Frequently asked questions

    Do I have to share my pre-listing inspection report with buyers?

    You are generally required to disclose known material defects, though whether you hand over the report itself is a separate strategic and legal question that depends on your state and your situation. Many luxury sellers share reports along with repair documentation because transparency builds buyer confidence. Discuss the approach with your agent and, where warranted, an attorney before you list.

    Will a buyer still do their own inspection?

    Almost always, and you should expect it. The purpose of a pre-listing inspection is not to replace the buyer’s inspection but to ensure it produces no surprises. When the buyer’s report largely matches what you already disclosed and addressed, the inspection period becomes a formality rather than a second negotiation.

    What if the inspection uncovers something expensive?

    You have options you would not have had under contract: get multiple bids, complete the work on your schedule, adjust your list price, or offer a credit structured on your terms. The worst version of that same problem is learning about it from a buyer’s inspector two weeks before a scheduled settlement.

    Thinking about buying or selling a high-end home in Philadelphia or South Jersey? James Kennedy specializes in luxury properties across the city, the Main Line, the Pennsylvania suburbs, and South Jersey. For current pricing, off-market opportunities, or a private consultation, call James at 215-267-8479 or email jameskennedy@unlockedteam.com.
  • Living in Torresdale: A Luxury Buyer’s Guide to Northeast Philadelphia’s Riverfront Estate District

    Living in Torresdale: A Luxury Buyer’s Guide to Northeast Philadelphia’s Riverfront Estate District

    Most buyers searching for a luxury home inside Philadelphia’s city limits start and end in Center City. That search misses one of the city’s most distinctive high-end residential districts entirely. Torresdale, in the Far Northeast along the Delaware River, is where Philadelphia’s nineteenth-century industrialists built riverfront estates, and where the city still holds some of its largest detached homes on its most generous lots. For a certain kind of buyer — one who wants acreage, privacy, and a garage, but also wants to remain a Philadelphia resident — it is a serious option.

    Where Torresdale is and what it includes

    Torresdale sits in the Far Northeast, bounded roughly by the Delaware River, Pennypack Park, and the Poquessing Creek near the Bucks County line. Buyers generally distinguish between two areas. The riverfront section, sometimes called Lower Torresdale, holds the historic estate properties and the largest lots. Upper Torresdale, north of the rail line, is a more conventional but still well-built suburban-style neighborhood of substantial single-family homes.

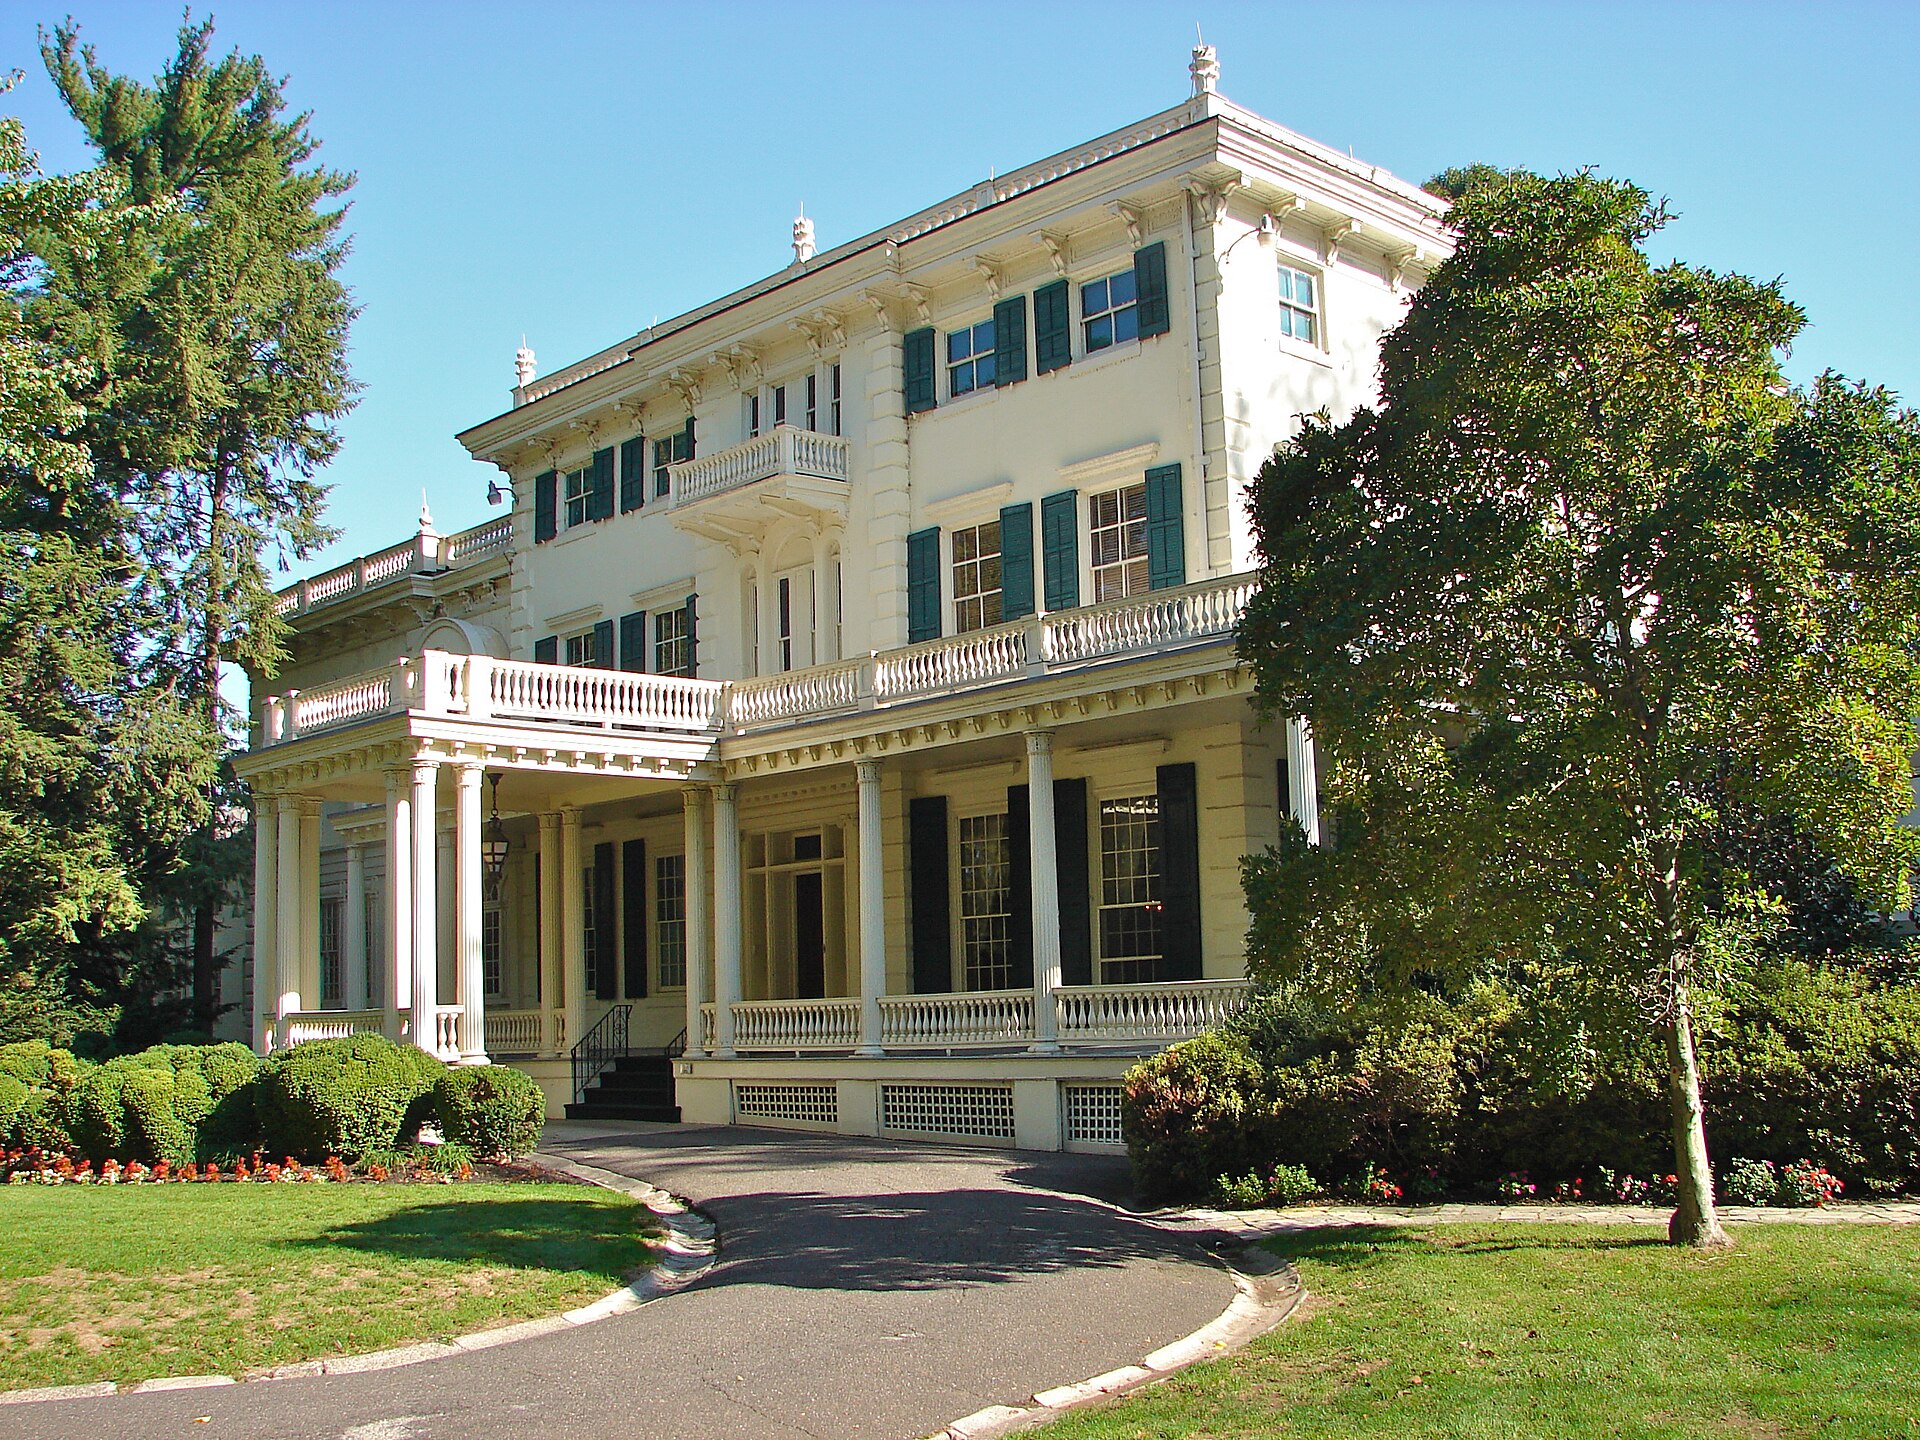
    The area’s anchor landmark is Glen Foerd on the Delaware, a preserved nineteenth-century riverfront estate and public arts site that still gives a clear picture of what this stretch of river looked like when Philadelphia’s wealthiest families summered here.

    The housing stock

    Torresdale’s inventory looks different from almost anywhere else in Philadelphia:

    • Historic estate homes near the river, some on lots measured in acres rather than square feet, with mature landscaping and river views.
    • Large stone and brick colonials from the mid-twentieth century, many with attached garages, full basements, and yards on all four sides — a rarity in a rowhouse city.
    • Custom-built contemporary homes constructed on infill lots over the past several decades, some with significant square footage.
    • Well-maintained postwar ranches and split-levels at more accessible price points, which give buyers a renovation path.
    • Twins and rowhomes in the surrounding sections, which set the floor of the market and are not really the luxury conversation.

    What ties the high end together is land. If your requirement is a detached house with a real yard, a driveway, and a garage while keeping a Philadelphia address, Torresdale and the surrounding Far Northeast are where that inventory actually exists.

    Lifestyle and institutions

    The neighborhood’s character is quiet and residential, and it has a strong institutional backbone. Holy Family University is located in Torresdale. Nazareth Academy has a long presence in the area. The Torresdale-Frankford Country Club offers golf within the neighborhood itself, which is unusual for a city address. Pennypack Park and Pennypack on the Delaware provide substantial trail, waterfront, and recreation access.

    Dining and retail here are neighborhood-scale rather than destination-scale. Buyers who want a nightly choice among nationally reviewed restaurants will not find that within walking distance — that is a Center City proposition. Buyers who want a quiet street, a boat ramp nearby, and a twenty-minute drive to almost anything in Bucks County will find the trade acceptable.

    Access and commuting

    Torresdale has its own SEPTA Regional Rail station on the line running between Philadelphia and Trenton, with additional stations nearby. That gives residents a one-seat ride to Center City and, in the other direction, connections toward Trenton and points north. By car, Interstate 95 runs along the neighborhood’s southern edge, and Roosevelt Boulevard provides an inland route. Philadelphia International Airport is a straightforward drive down 95 outside of peak congestion.

    The financial picture for a Philadelphia address

    Choosing Torresdale over a comparable suburban town is partly a lifestyle decision and partly a tax and cost decision. Several factors deserve attention:

    • City residency. Philadelphia residents pay the resident wage tax. For high-income buyers, this is a real annual number and should be part of the comparison against a Montgomery, Bucks, or Delaware County alternative.
    • Property tax structure. Philadelphia assesses and bills differently from surrounding counties. On a large detached home, the comparison against a suburban tax bill sometimes favors the city and sometimes does not. Run the actual figures for the specific property.
    • Homestead and abatement programs. Philadelphia has owner-occupancy relief programs and a new-construction and improvement abatement framework. Rules have changed over time, so confirm current terms before relying on them in your budget.
    • Schools. The area is served by the School District of Philadelphia, and many families in the neighborhood use the region’s substantial Catholic and independent school options. Factor tuition into your carrying cost if that is your plan.

    Due diligence points specific to Torresdale

    • Flood exposure. Properties near the Delaware River and the creeks feeding it can carry flood risk and corresponding insurance requirements. Pull the flood map and get an insurance quote early, not after inspection.
    • Older estate systems. Historic homes here may have oil heat, aging service panels, or original plumbing. Budget for evaluation.
    • Lot lines and easements. On large irregular parcels, a current survey is worth the cost. Shared drives and riparian access questions come up.
    • Resale pool. The buyer pool for a large estate home in the Far Northeast is real but narrower than for a Rittenhouse condominium. Price and marketing strategy matter more here, in both directions.

    Who Torresdale suits

    This neighborhood works for buyers who want land and privacy without leaving Philadelphia, for families with roots in the Northeast who want to trade up without relocating, for boaters and outdoor-oriented buyers drawn to the river and Pennypack, and for anyone who has priced out the cost of a comparable detached home in Chestnut Hill or the Main Line and wants to see what the same budget buys here.

    Frequently asked questions

    Are there really luxury homes in Northeast Philadelphia?

    Yes. Torresdale in particular contains estate properties and large custom homes that compete on size and land with suburban listings. The market is smaller and less publicized than Center City’s, which is exactly why buyers who look here often find better value per square foot.

    How does Torresdale compare to buying in nearby Bucks County?

    Bucks County towns typically offer more inventory in the upper price tiers and different school district options, without Philadelphia’s resident wage tax. Torresdale offers city residency, river access, and often a shorter trip into Center City by rail. The right answer depends on your income structure, your school plan, and how often you actually go downtown.

    Is the riverfront section a good investment?

    Historic riverfront properties are scarce and cannot be replicated, which supports long-term value. They also require more maintenance and appeal to a narrower buyer pool. Treat them as a lifestyle purchase first and evaluate the specific property’s condition, flood status, and comparable sales carefully before assuming appreciation.

    If you are weighing Torresdale against the suburbs, or you own a Torresdale property and want an honest read on what it would bring today, I would be glad to walk through the comparable sales and the carrying-cost math with you. Contact James Kennedy at 215-267-8479 or jameskennedy@unlockedteam.com.