
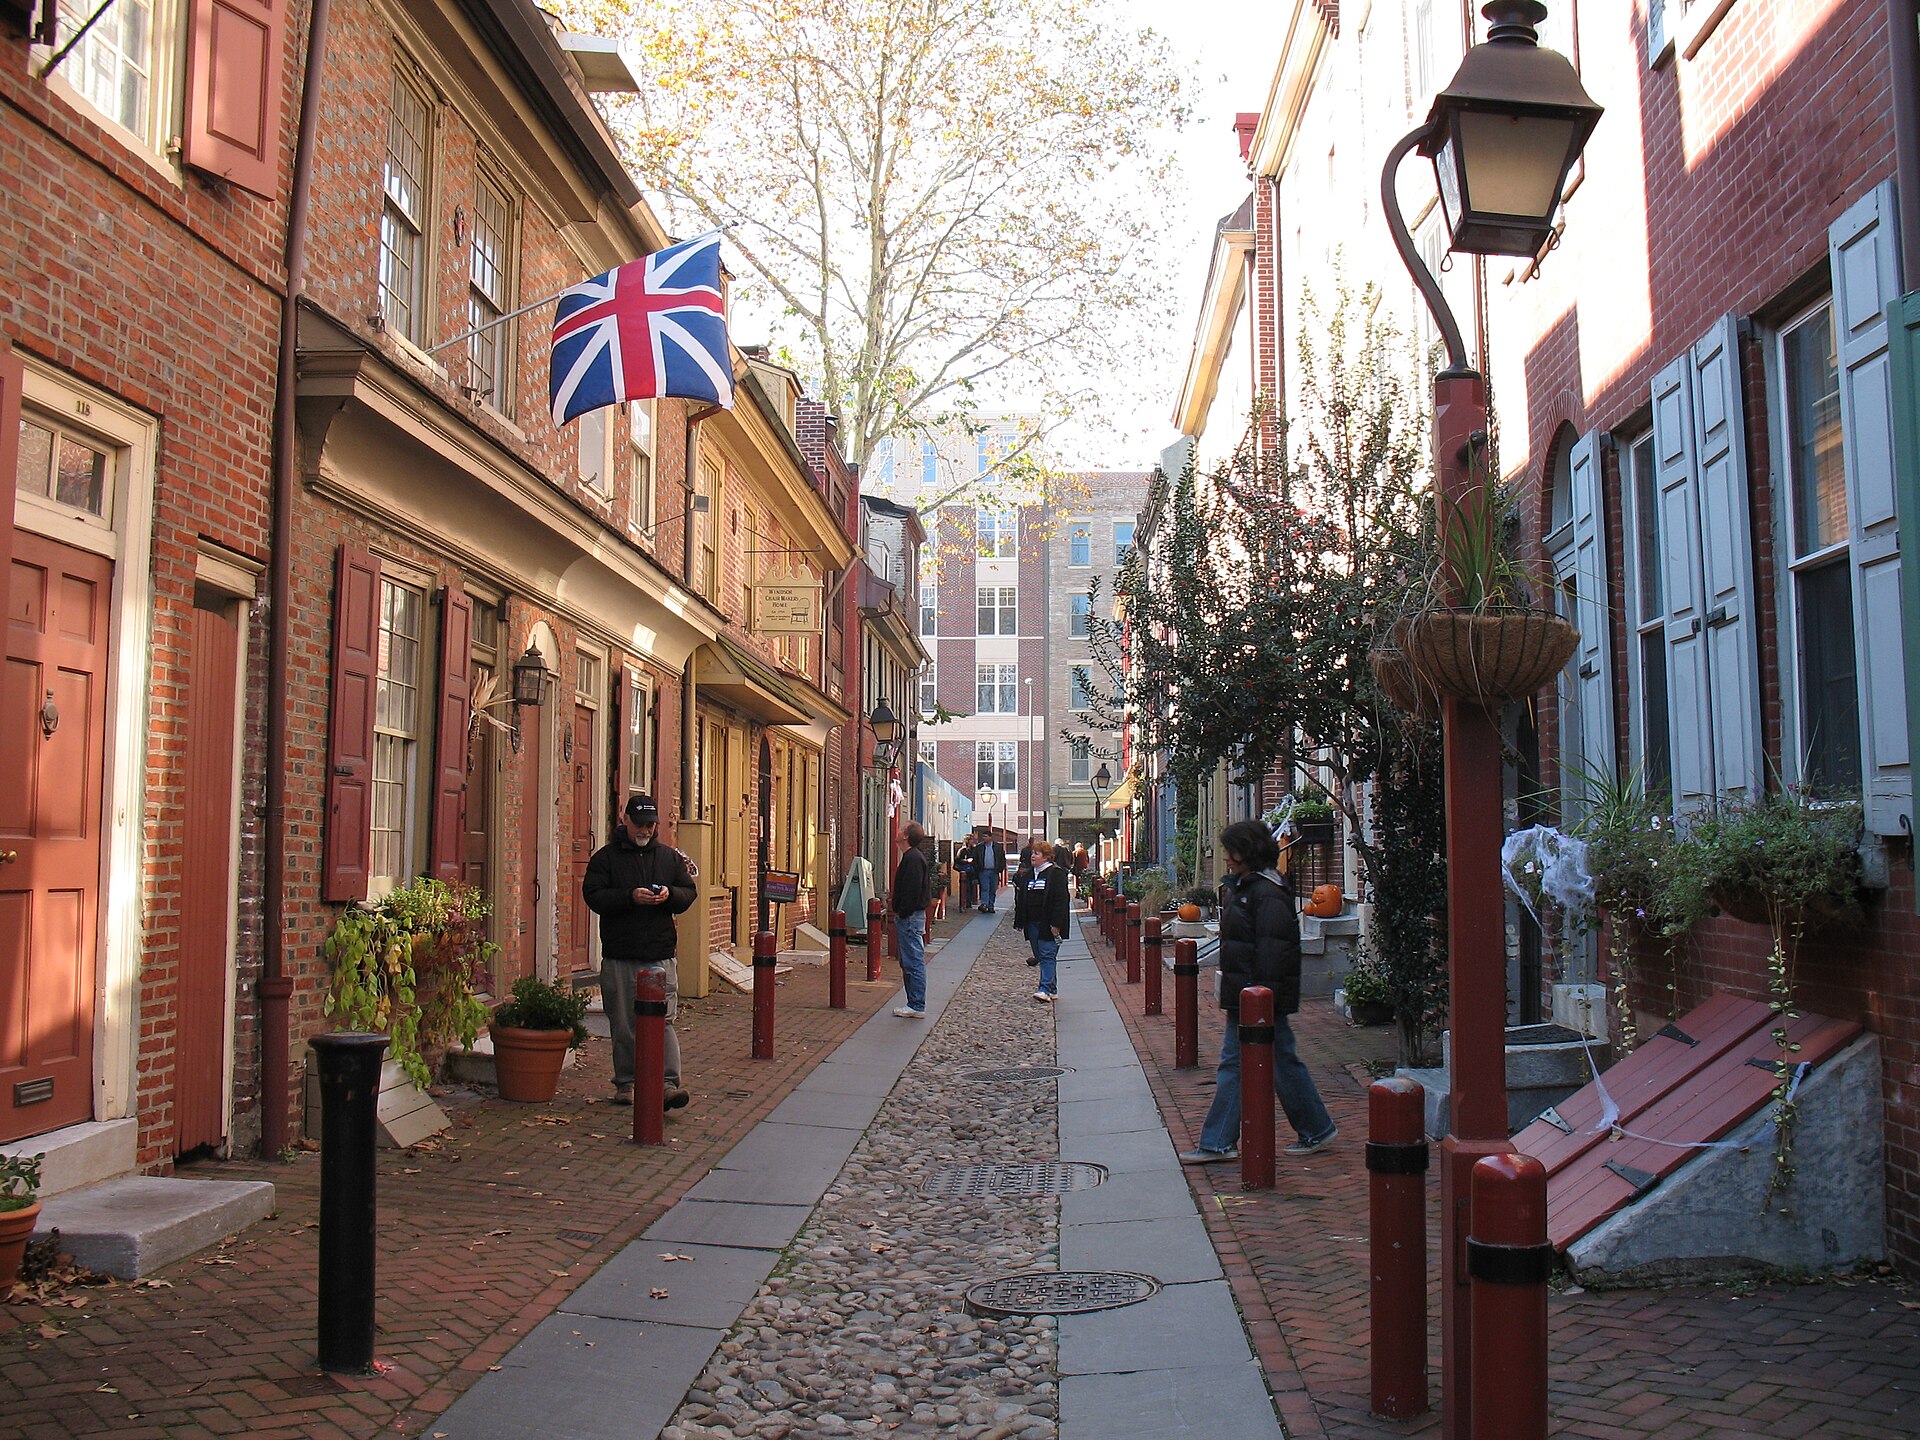
Tucked along the narrow, cobblestoned streets of Society Hill, Queen Village, and parts of Old City, Philadelphia’s trinity homes are among the most distinctive property types in American real estate. Named for their three-story, one-room-per-floor layout, these compact historic houses were originally built as worker’s housing in the 18th and 19th centuries. Today, a beautifully restored trinity in the right block can carry a price tag that rivals a much larger home elsewhere in the region — and for the right buyer, that trade-off makes complete sense. Here is what luxury buyers should understand before pursuing one.
What Exactly Is a Trinity Home?
A trinity, sometimes called a bandbox house, is a narrow rowhouse typically no more than 12 to 15 feet wide, stacked three stories tall with one room on each floor connected by a winding, often spiral staircase. Many were built without hallways: you simply walk from one room into the stairwell and up to the next. Basements were common and are frequently finished into an additional living space or a fourth informal level. The footprint is small, often 500 to 900 square feet total, but the vertical layout and tall ceilings on the main floors can make a well-renovated trinity feel more spacious than the square footage suggests.
Why They Command Luxury Prices
Scarcity and location drive trinity pricing more than size. Most surviving examples sit on some of Philadelphia’s most desirable and walkable streets, within a few blocks of Independence Park, the Delaware riverfront, and the restaurants and shops of Society Hill and Queen Village. Many have been meticulously restored with period-appropriate details preserved alongside modern systems, high-end kitchens, and updated baths. Because so few come to market in any given year, well-located and well-renovated trinities can trade at a significant premium per square foot compared to larger homes just a few blocks away.
What to Evaluate Before Buying
Structural and Systems Condition
Trinities are old — many predate 1850 — and their small footprint means mechanical systems, plumbing, and electrical work have often been reconfigured multiple times over two centuries. A thorough inspection by someone experienced with historic Philadelphia rowhomes is essential, with particular attention to foundation movement, masonry repointing, roof condition, and whether knob-and-tube wiring or older plumbing has been fully updated.
Layout and Livability
The one-room-per-floor design is charming but requires an honest look at how you actually live. Consider where you will work from home, how guests will be accommodated, and whether the stair pitch (often steep and narrow in unrenovated examples) works for your household long term. Some owners solve this by combining two adjacent trinities or adding a rear addition where zoning and historic district rules allow.
Historic District Rules
Many trinities sit within local historic districts, which means exterior changes — windows, doors, roofing, additions — typically require approval from the Philadelphia Historical Commission. This protects the character that makes these streets so valuable, but it also means renovation timelines and material choices need to be planned with that review process in mind from the outset.
Financing and Insurance Considerations
Because trinities are unusual properties by conventional lending standards, appraisers and lenders sometimes need additional context on comparable sales, which tend to be thin given how few trinities trade each year. Insurance for a historic masonry structure this age also warrants a conversation with a carrier experienced in older Philadelphia housing stock. Buyers should build extra time into their contract timeline for both appraisal and underwriting on these unique properties.
Who a Trinity Home Suits Best
Trinities tend to appeal to buyers who prioritize location and character over square footage: a pied-a-terre for someone who splits time between the city and elsewhere, a downsizing empty nester who wants to stay in Center City without condo fees, or a design-minded buyer drawn to the challenge and reward of restoring a piece of Philadelphia history. They are generally a better fit as a primary or secondary residence for one or two people than as a family home, though larger combined or extended examples do exist.
Frequently Asked Questions
How many trinity homes are still standing in Philadelphia?
A meaningful number survive, concentrated in Society Hill, Queen Village, Elfreth’s Alley and the surrounding Old City blocks, and scattered throughout other historic pockets of the city. Exact counts vary by source, but they represent a small fraction of the city’s overall housing stock, which is a large part of why they hold value.
Can a trinity be expanded?
Sometimes. Rear yard additions, basement excavation, or combining with an adjacent property are the most common approaches, but all are subject to zoning and, in historic districts, Historical Commission review. A local architect experienced with these approvals can tell you early on what is realistic for a specific address.
Are trinities a good investment?
Location within the historic core has generally supported strong long-term interest in these homes given how limited the supply is, but every purchase depends on the specific property’s condition, renovation costs, and the buyer’s own goals. As with any real estate decision, it is worth discussing your specific situation and current market conditions with a professional before you commit.
If you are considering a trinity, a rowhome, or any historic property in Philadelphia’s most storied neighborhoods, James Kennedy can walk you through what is realistic for your budget and lifestyle and help you evaluate specific listings with a clear eye on both charm and condition. Reach James at 215-267-8479 or jameskennedy@unlockedteam.com.
Leave a Reply